
Free written scope consultation - allowances, timeline, and change-order rules on paper before a single trade is scheduled
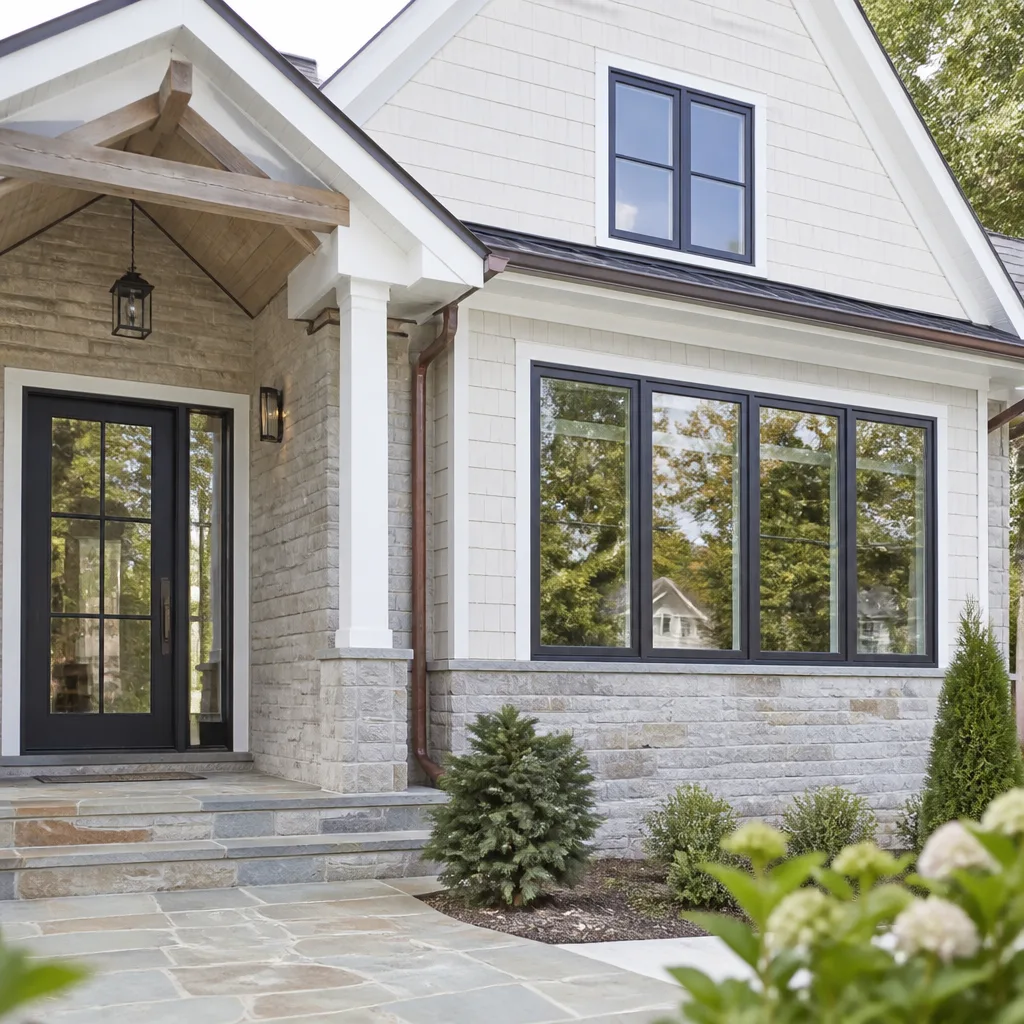

 Before
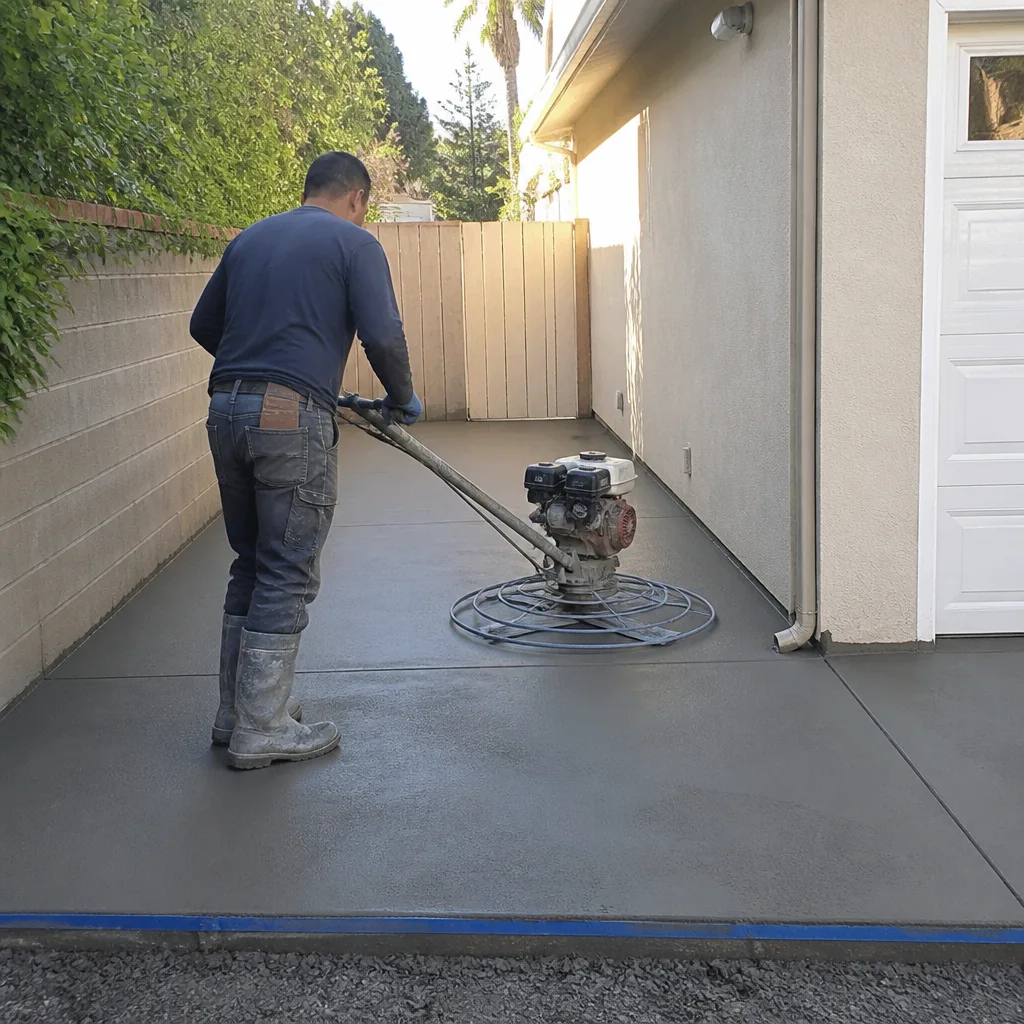 After
After Before
 After
AfterConstruction Before & After in Pasadena, CA
Photos don’t stretch the truth. A kitchen with 1980s oak cabinets and a cracked tile floor either got replaced or it didn’t. We’ve documented every major trade we’ve performed in Pasadena since we started keeping digital records in 2012. What follows are real transformations, with the conditions we found, the specs we installed, and the documentation the homeowner received.
Recent Transformations
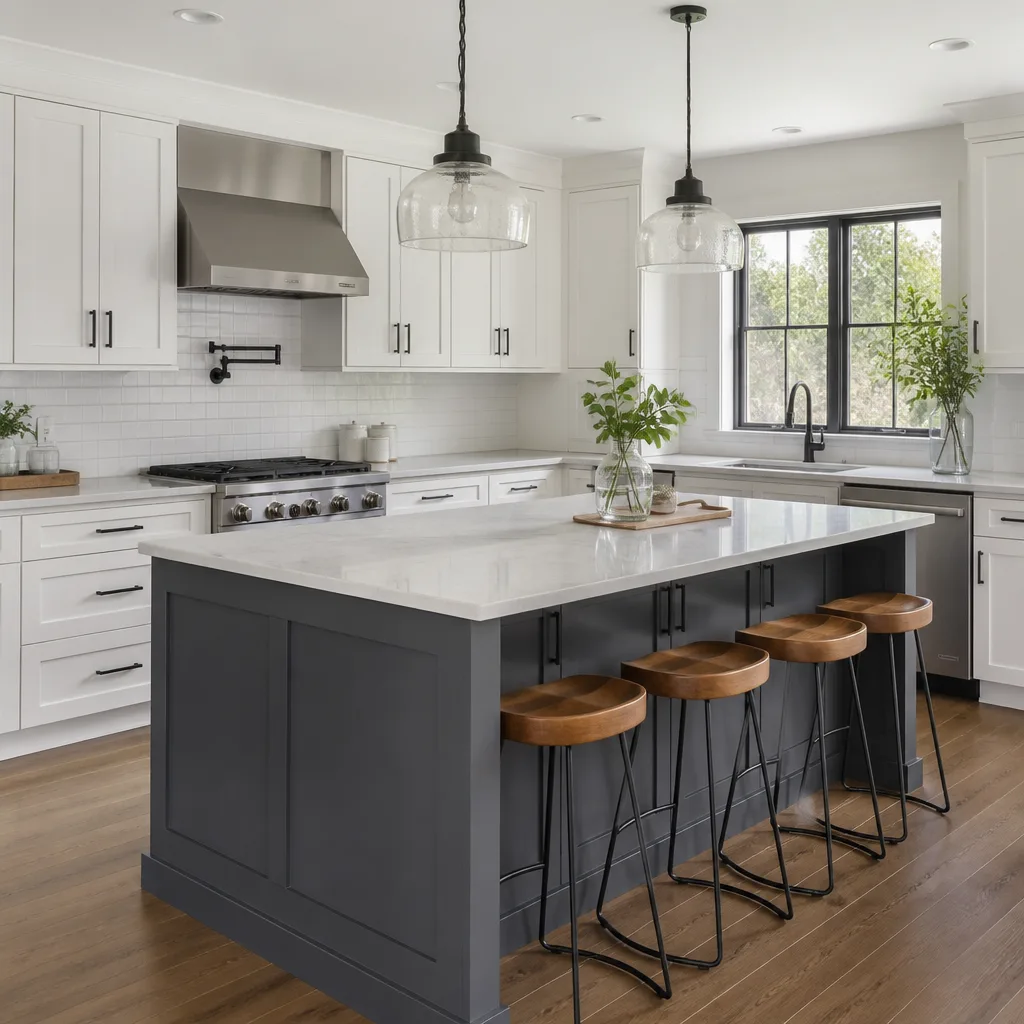
Kitchen Remodel: Galley Layout with Subfloor Rot in Bungalow Heaven
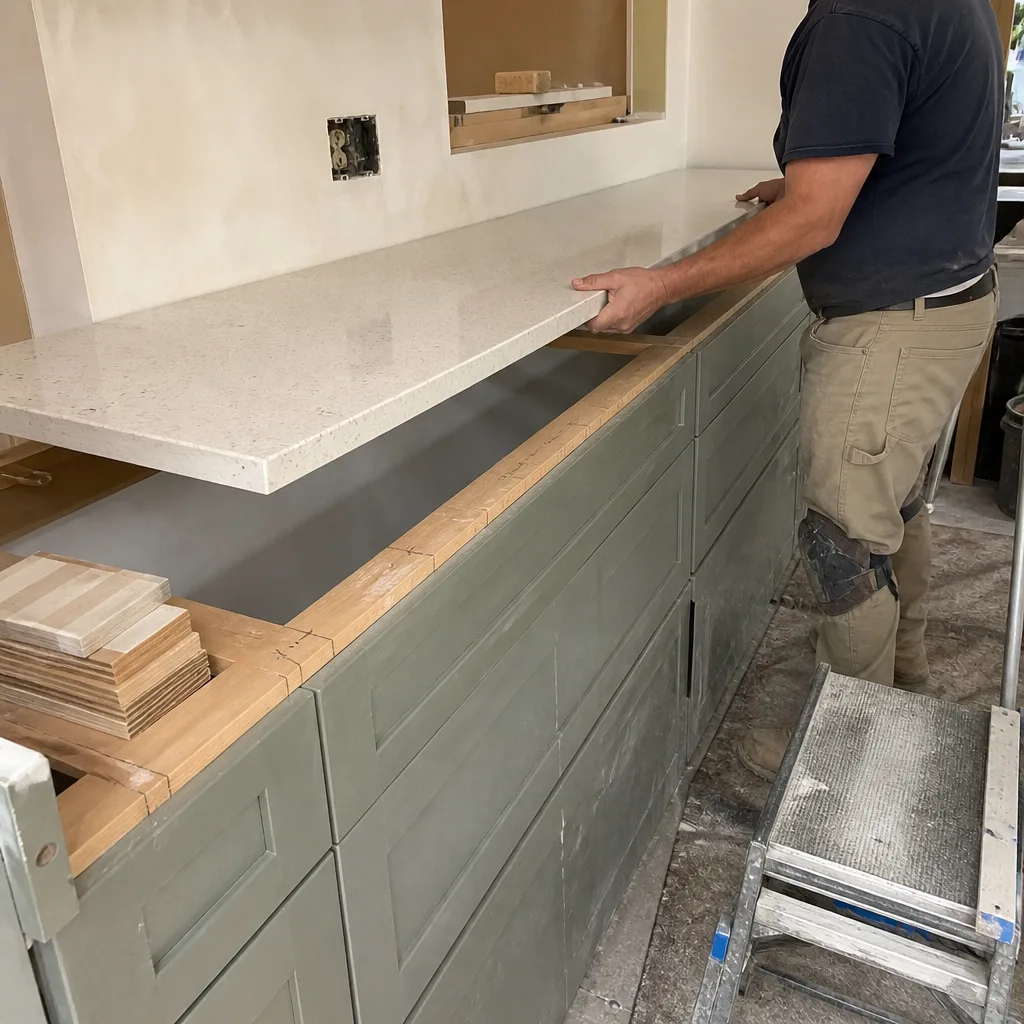
The homeowner in Bungalow Heaven had lived with a spongy floor near the sink for three years. We pulled the cabinets and found the subfloor rotted through to the joist bay, with prior repairs limited to new vinyl laid over the damage. Under Clause 1, we wrote a flat price for full subfloor replacement, sistered joists where the rot had spread, and new KraftMaid cabinets with soft-close hardware. The quartz template accounted for the bungalow’s out-of-square walls, which we documented in the photo record so the fabricator could adjust the cut. Result: a functional galley that respects the 1923 footprint.
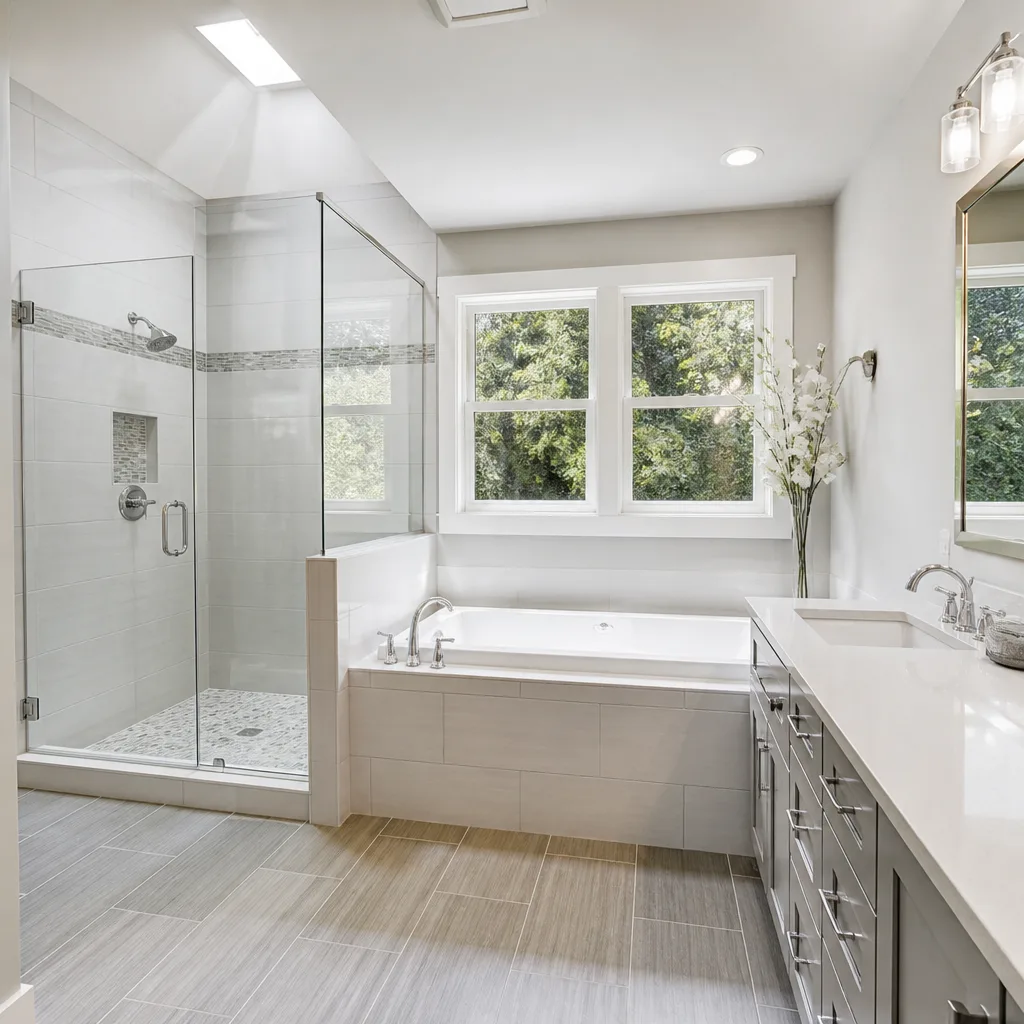
Bathroom Remodel: Failed Shower Pan in Madison Heights
The shower pan in this Madison Heights master bath had been leaking long enough to stain the drywall in the adjacent closet. We cut the pan open and found no pre-slope beneath the membrane, just flat concrete that pooled water. Our written scope included a proper mortar bed pre-slope, Schluter-Kerdi membrane with flood testing for 24 hours, and a curbless entry with linear drain for accessibility. The photo record shows the flood test, the membrane seams, and the final grout. Toto Drake II toilet and Kohler Purist fixtures. Done in eleven working days.
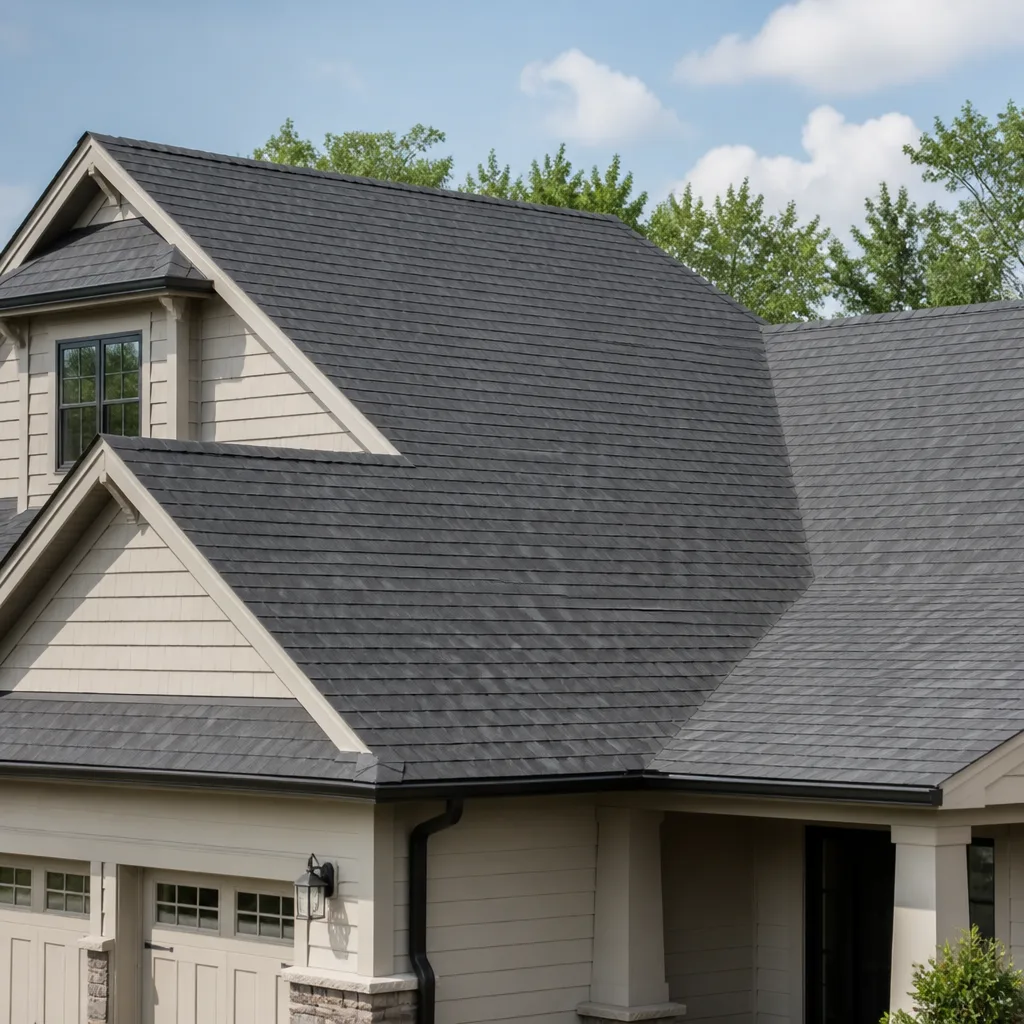
Roofing: Three-Layer Tear-Off Near Eaton Canyon
This roof near Eaton Canyon had two prior overlays, which is legal in Pasadena but adds dead load and hides deck damage. We wrote a flat price for complete tear-off to the sheathing, replacement of three rotted plywood panels near the eaves, and full GAF system installation with proper intake ventilation at the soffits. The existing soffits were solid wood with no venting; we cut continuous vents and installed aluminum soffit strips to balance the ridge vent. Owens Corning AttiCat insulation added to the attic floor while the deck was open. Photo record includes every plywood patch and the final nail pattern.
Windows & Doors: Single-Pane Replacement in Historic Highlands
Historic Highlands has design guidelines that prohibit vinyl replacement windows in visible elevations. We sourced custom wood double-hungs from a manufacturer that replicates the original 2-over-2 lite pattern with true divided lights, not snap-in grids. The written scope specified weight-and-pulley balance rather than spring balances, weatherstripping at the parting bead and sill, and factory-applied aluminum cladding on the exterior to eliminate future painting. Each window was documented before removal, during rough opening inspection for rot, and after installation with the sash weights tied off. Pasadena’s historic preservation office signed off without revision.
Driveway & Pavers: Settled Concrete and Poor Drainage in Chapman Woods
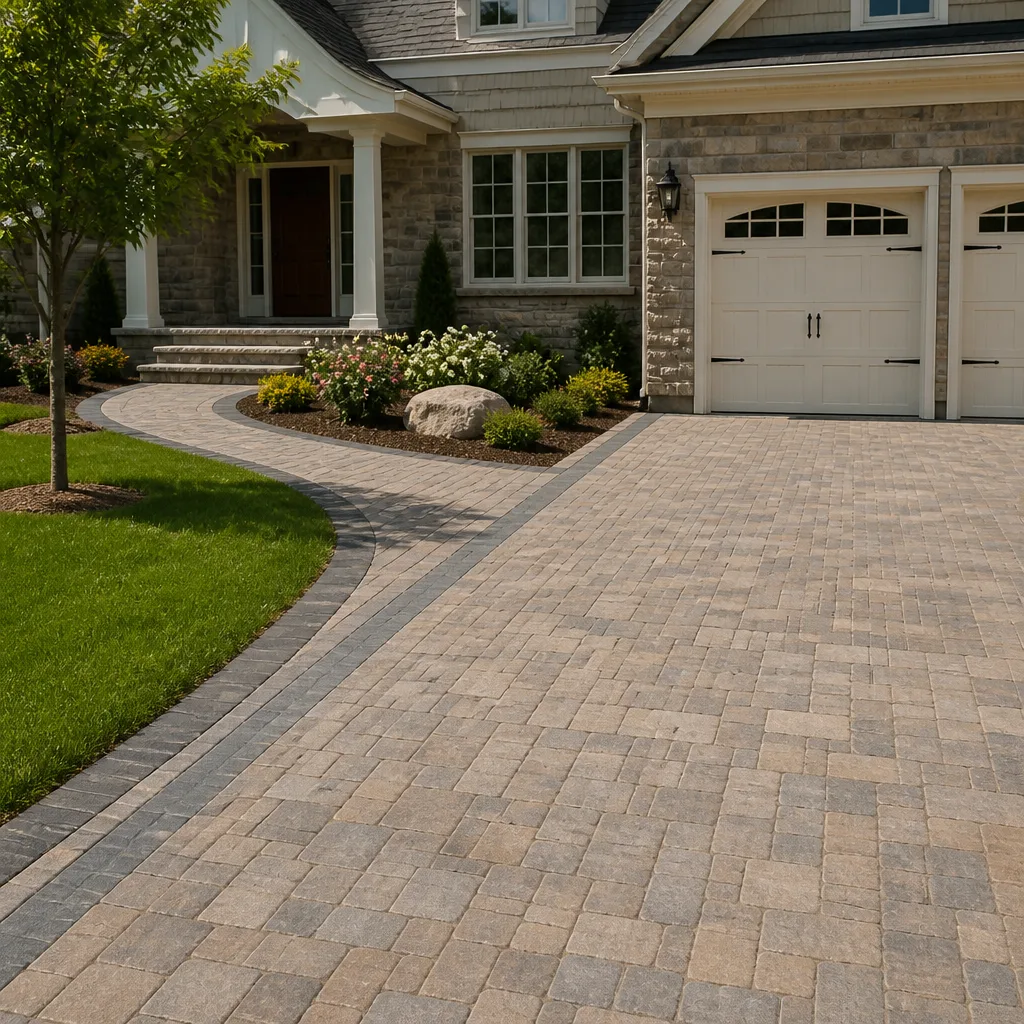
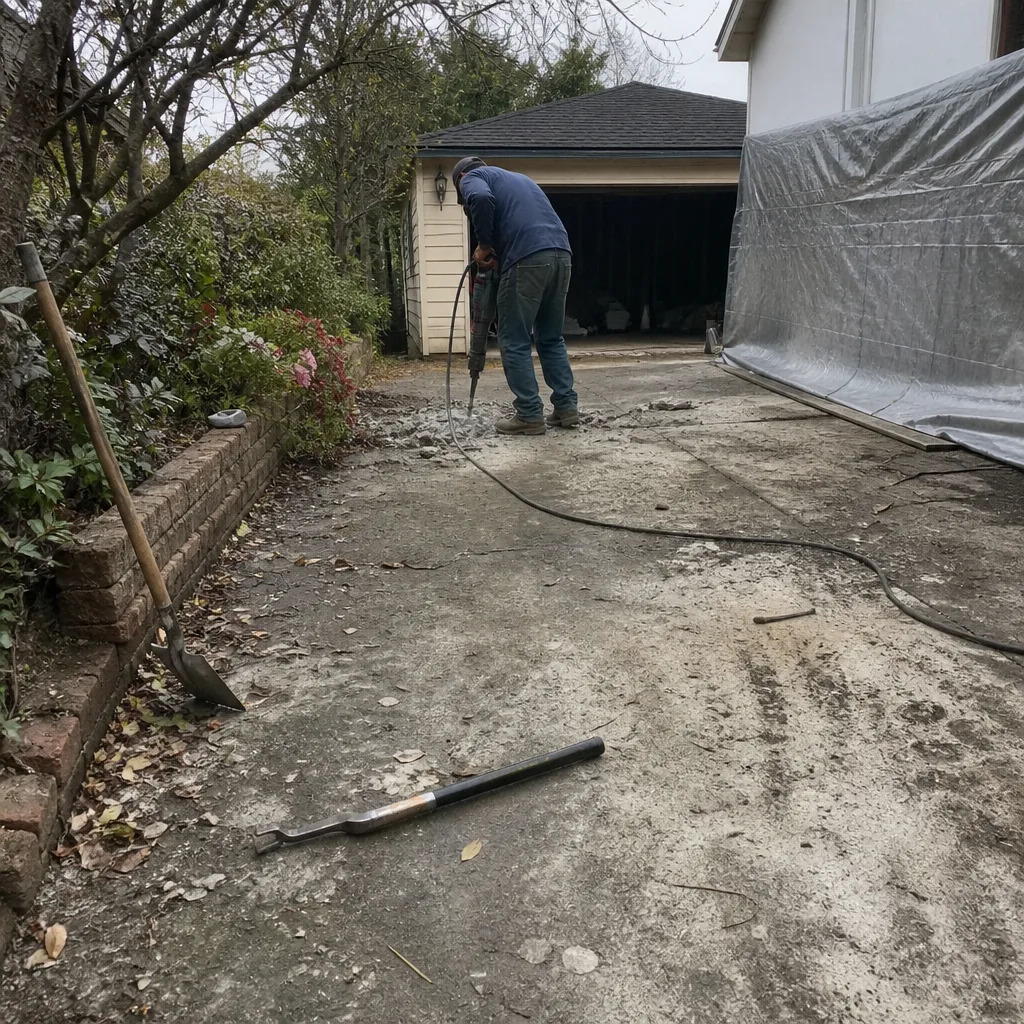
The Chapman Woods driveway sloped backward toward the garage, and the concrete had cracked along the control joints after decades of water infiltration. We removed the slab, excavated 12 inches, and installed open-graded base rock for permeability per Pasadena’s stormwater guidelines. Belgard Aqua Roc pavers allow infiltration through the joints; what doesn’t permeate flows to a channel drain at the garage threshold and then via buried pipe to the street gutter. The photo record shows the excavation depth, the laser-leveled base, and the final paver pattern with soldier course border. No more sump pump.
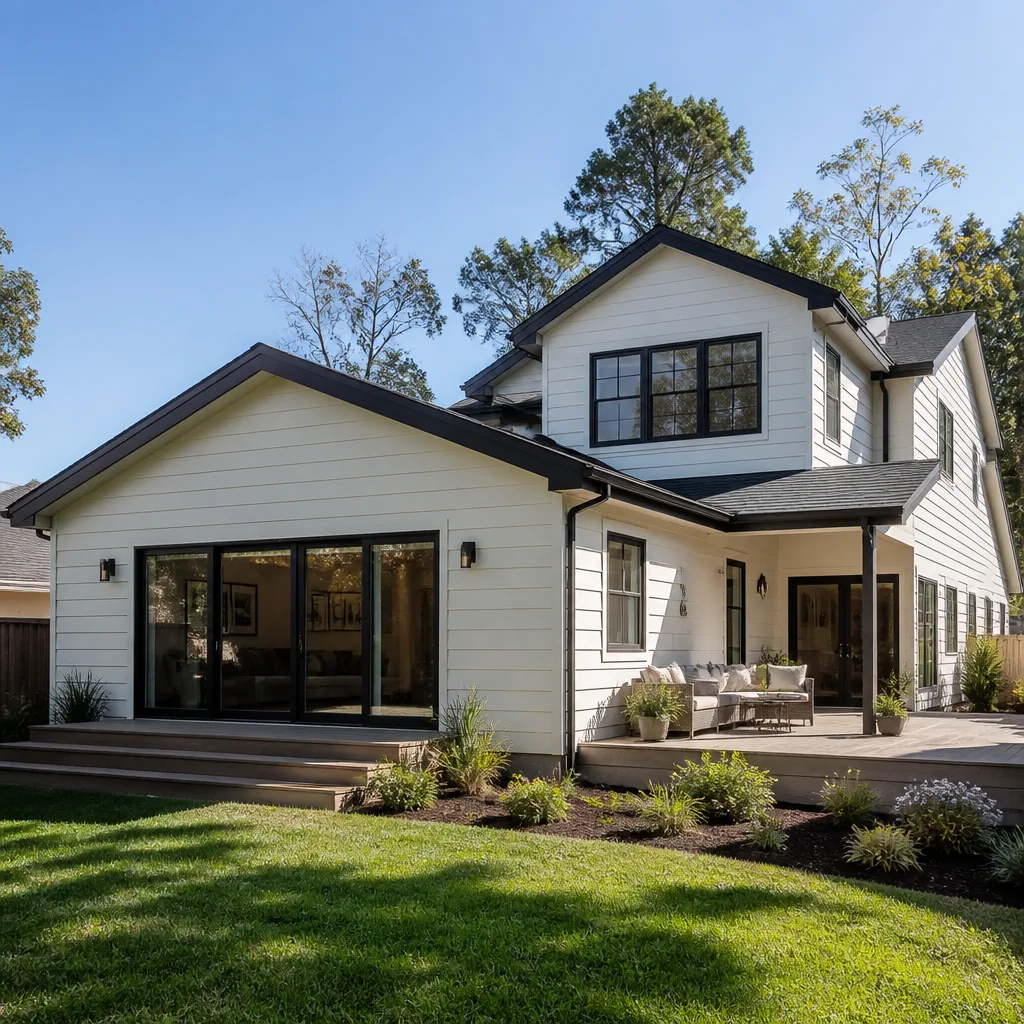
Home Addition & ADU: Garage Conversion with Setback Challenge in Linda Vista
This Linda Vista garage sat within three feet of the side property line, which meant the existing window faced a non-compliant setback. We worked with Pasadena Planning to classify the project as a Junior ADU conversion under state law, which allowed the existing footprint but required fire-rated assemblies on the property-line wall, a separate electrical meter, and hardwired smoke detection. The written scope included R-13 wall insulation, R-30 ceiling insulation, a mini-split with line set concealed in soffit, and a kitchenette with induction cooktop. Every inspection, from footing to final, passed on first call. The photo record covers each phase for the homeowner’s files and future appraisal.
Want Results Like These?
Every project above started with a free, written, line-item quote that didn’t change unless the homeowner signed a change order. Call (562) 203-4508 to schedule your free estimate. We’ll inspect the conditions, document what we find, and deliver a flat price before any work starts. Under Clause 1 of The Haven Standard, that’s how it has to be.
Written by Grant Rowan, Owner at Rowan Construction Group Pasadena, serving Pasadena since 2007.