
Free written scope consultation - allowances, timeline, and change-order rules on paper before a single trade is scheduled
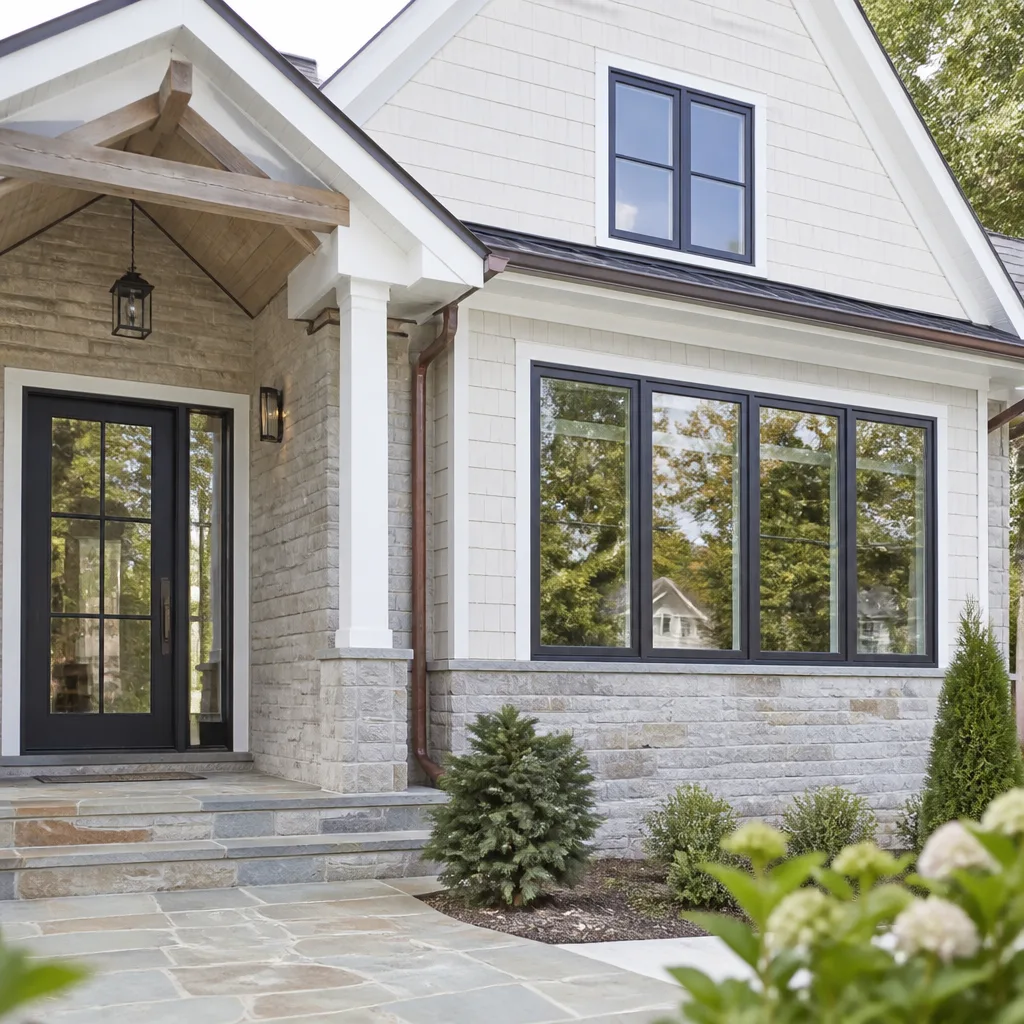
 Before
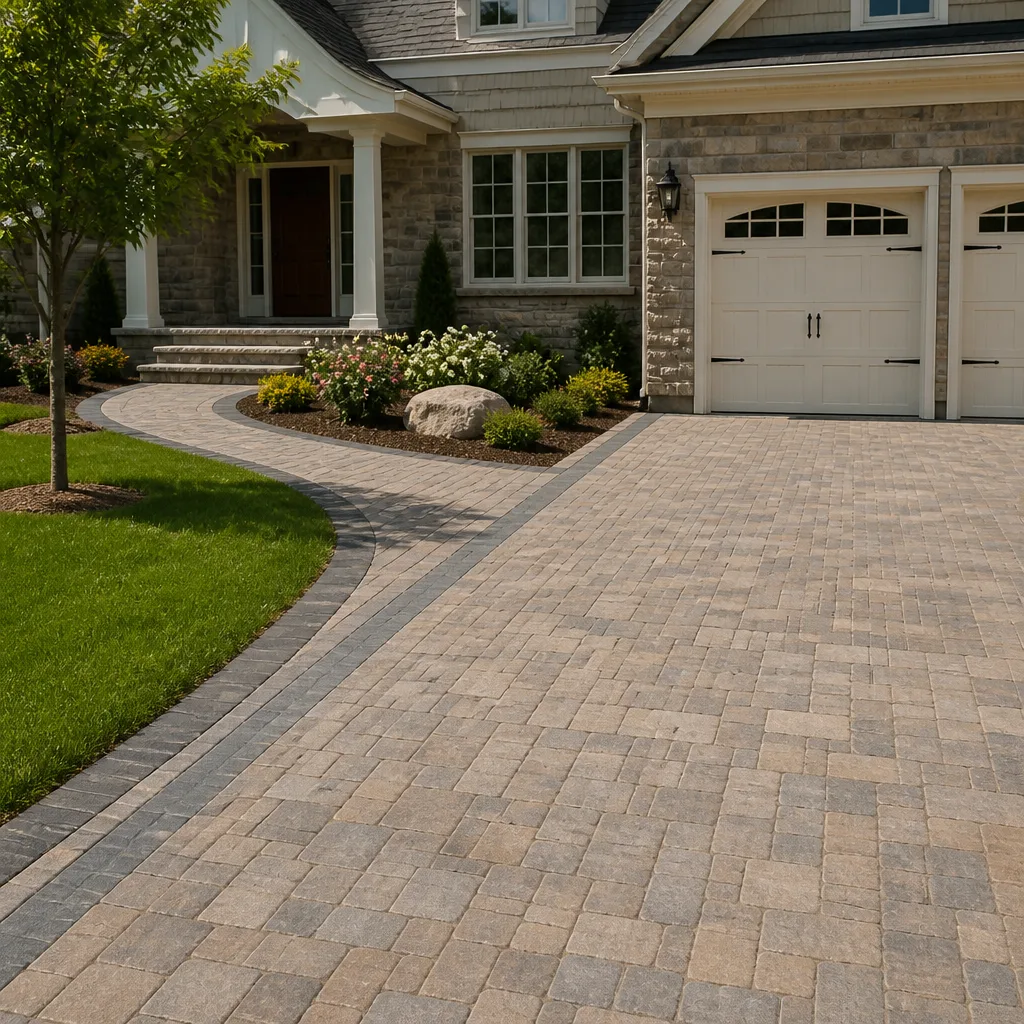
 After
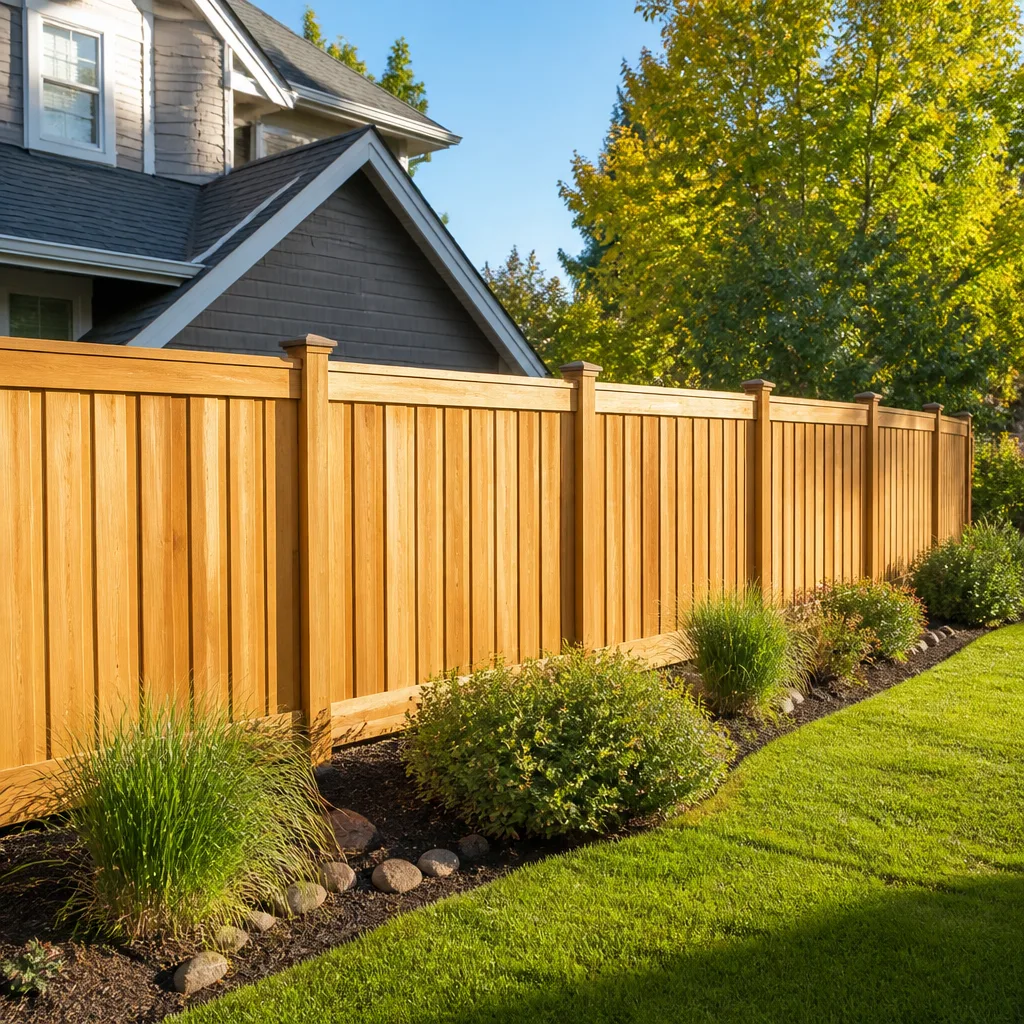
After Before
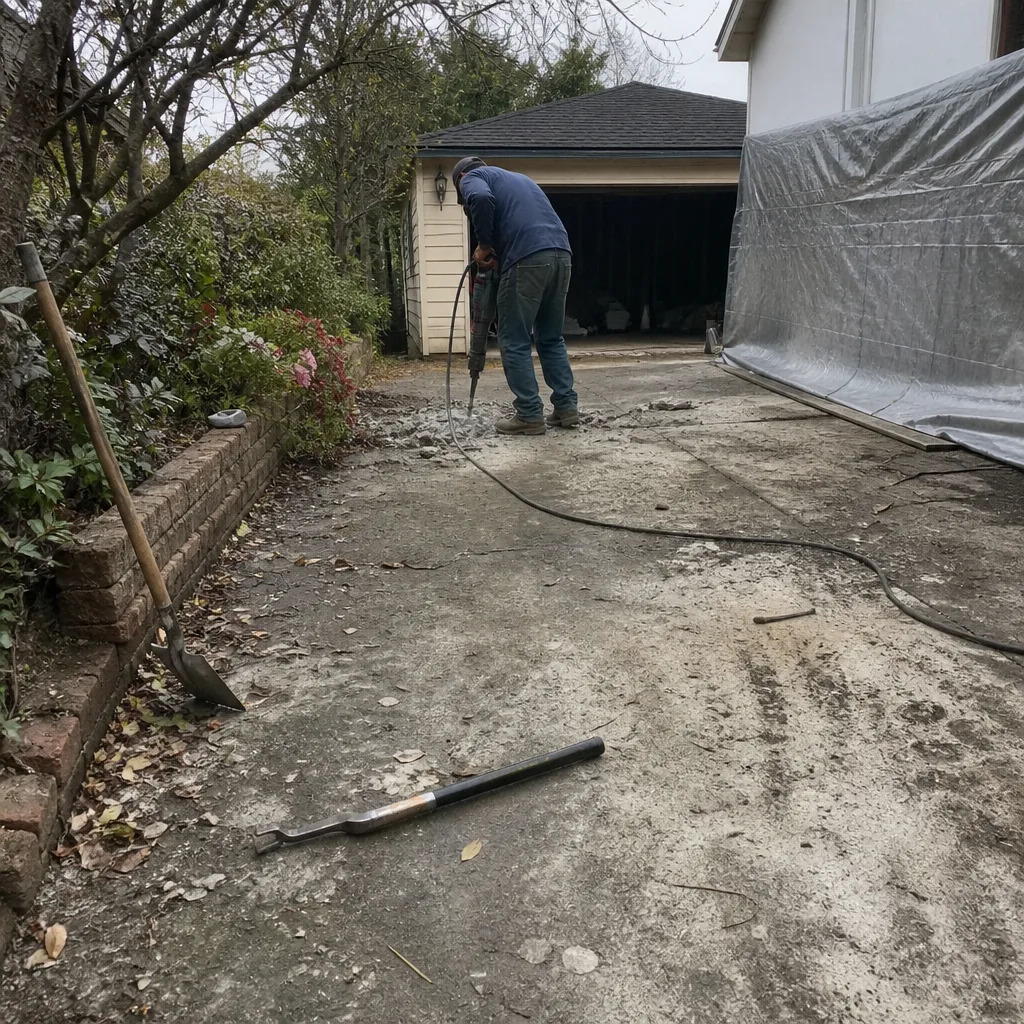
 After
AfterTuff Shed Home Additions & ADU: The Pasadena Owner’s Guide
We install Tuff Shed-compatible structural upgrades, foundation systems, and ADU conversion packages in Pasadena, with typical installed pricing running $45,000-$130,000 for home additions and $90,000-$220,000 for full ADU construction. Most Pasadena homeowners who contact us started with a Tuff Shed shell they intended to finish themselves, then discovered the slab wasn’t engineered for living-load requirements, or the wall framing lacked the R-value and shear strength the city would need to see for permit approval. We stock the post-and-beam hardware, Simpson Strong-Tie connectors, and pressure-treated sill packages that bridge Tuff Shed’s standard build to code-compliant residential use.
Which Tuff Shed Models This Applies To
Tuff Shed’s product line splits into three categories that matter for ADU conversion: the Premier PRO Ranch and Tall Barn series (built with 2×4 wall framing at 16 inches on center), the Premier PRO Studio (2×6 framing, which gets you closer to insulation requirements), and the older Standard or Classic lines (2×3 framing, rarely worth converting). The model plate is a metal tag, usually on the door jamb or inside the gable end, stamped with a six-digit order number and the build date. We need that number to pull the original engineering, which tells us whether the floor joists are rated for 40 psf live load or only 20 psf storage load.
OEM Tuff Shed components are manufactured in their Denver facility and shipped as pre-cut kits. For foundation and structural upgrades, we source from Simpson Strong-Tie and USP Structural Connectors, which exceed OEM spec and carry ICC-ES reports the Pasadena building department recognizes. The aftermarket decision here is straightforward: Tuff Shed does not sell standalone foundation or shear-wall upgrade kits, so third-party engineered hardware is the only path to permitted ADU status. One compatibility gotcha we’ve hit twice in Pasadena’s Bungalow Heaven district: Tuff Shed’s 4×6 perimeter skids, which work fine on gravel, rot within three years when set on a concrete slab with poor drainage. We replace those with pressure-treated 6×6s on a vapor barrier, tied to the slab with post bases rated for uplift.
Signs Your Tuff Shed Home Additions & ADU Is Failing
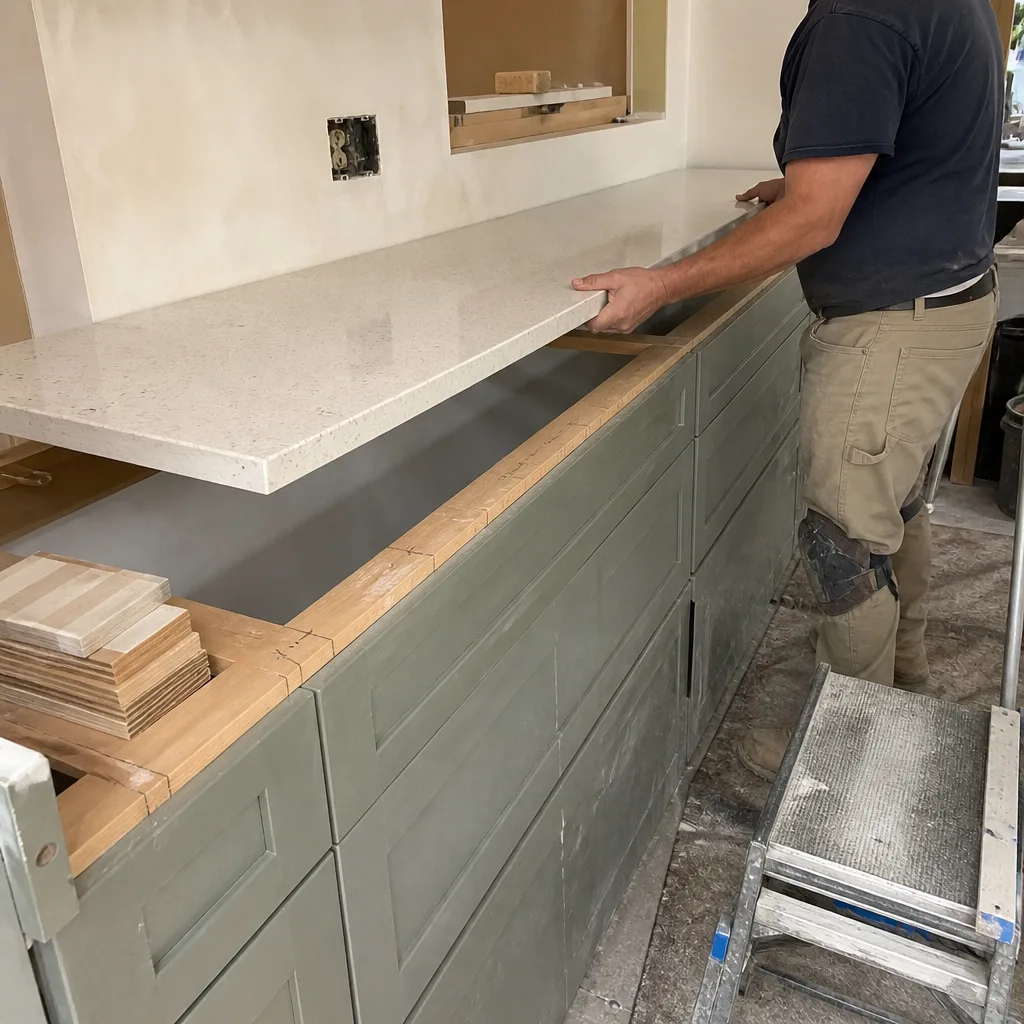
- Floor bounce or sagging near the center span. Tuff Shed floors are built with 2×6 joists at 24 inches on center, rated for storage loads. Add a kitchenette, bathroom, or even dense furniture and the deflection exceeds L/360, which is where drywall cracks and tile pops. We see this most often in Pasadena’s older conversions where the owner skipped engineered drawings.
- Wall gaps opening at the floor line or roof intersection. The shed’s wall panels are designed to sit on skids, not a poured foundation. Without anchor bolts and sill sealer, seasonal soil movement in Pasadena’s clay-heavy zones pushes the structure off level. The gap is the first visible sign; the sheared fasteners you find inside are the real problem.
- Condensation pooling on the interior of metal roof panels. Tuff Shed’s standard roof is unvented with a single layer of OSB and felt. In Pasadena’s dry summers this goes unnoticed, but winter temperature swings create dew point conditions that wet the insulation. By the time you smell it, the OSB is delaminating.
- Doors and windows that stick seasonally. This tracks back to racking, the diagonal distortion that happens when a rectangular frame lacks shear panels. Tuff Sheds use let-in corner bracing, which is fine for wind loads perpendicular to walls but weak against lateral soil pressure or seismic movement.
- Permit rejection at plan check. The City of Pasadena requires engineered drawings for any ADU over 120 square feet, with Title 24 energy compliance, fire separation if within ten feet of the main house, and HCD standards if you’re calling it a dwelling unit. A stock Tuff Shed submission gets bounced every time; the fix is structural documentation we provide as part of the build package.
 Before
 After
AfterReplacement Cost & What’s Included
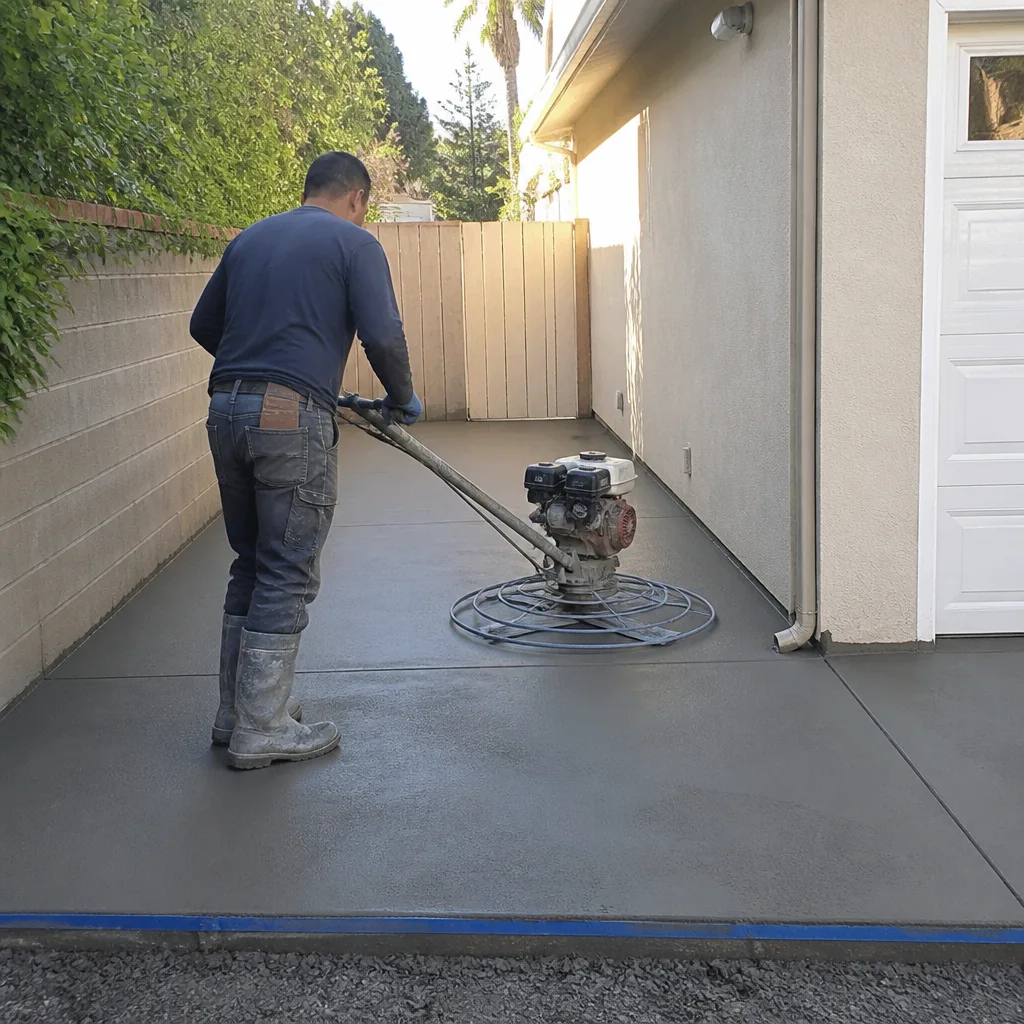
Home addition and ADU construction from a Tuff Shed base in Pasadena runs $45,000-$130,000 for additions and $90,000-$220,000 for standalone ADUs, with the spread driven by three factors: whether we’re pouring a new foundation or retrofitting the skid base, how much of the original shell structure satisfies shear-wall requirements, and the utility trenching distance to sewer and water. A typical scope includes engineered drawings stamped for Pasadena plan check, permit fees, foundation or anchorage, wall framing upgrades to 2×6 with R-19 insulation, electrical and plumbing rough-in, and final inspection sign-off.
Every quote is a flat written price with line-item separation: materials by brand and spec, labor by phase, permits and fees listed separately. Under Clause 1 of the Haven Standard, that price is fixed before anyone picks up a tool; no change proceeds without a signed change order. Our 365-Day Done Right Promise covers the workmanship, and the documented photo record you receive at completion shows every phase from footing to final.
DIY or Call Us?
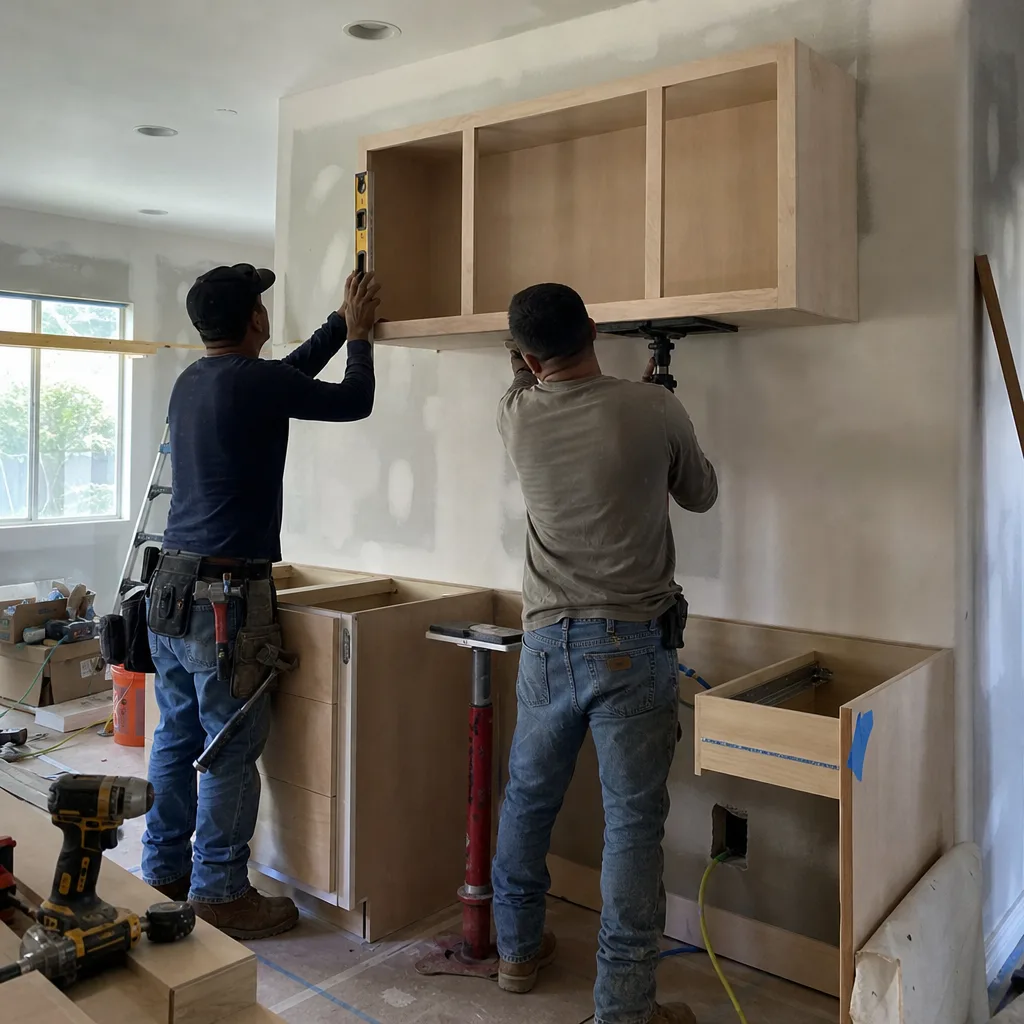
There’s a safe middle ground here. A homeowner can verify the model tag, photograph the existing foundation condition, and check the slab for level with an eight-foot straightedge. What you cannot safely do is modify structural connections or electrical service without pulling permits, and the shear-wall calculations for seismic compliance require a licensed engineer in Pasadena. We’ve been called to three jobs in the last two years where DIY anchor bolt installation split the existing sill plates, turning a $12,000 upgrade into a $28,000 reframing job. If your Tuff Shed is still on skids, or if the permit office has already flagged your plans, call (562) 203-4508. We’ll review what you have and give you a written scope before any conversation about price.
FAQs
From permit submission to final inspection, most conversions run 10 to 16 weeks. Pasadena’s plan check queue averages four to six weeks, then framing, MEP rough-in, and finishes move sequentially. Call (562) 203-4508 for a timeline based on your specific model and site conditions - estimates are free.
We preserve the shell in about sixty percent of jobs, upgrading the floor, walls, and roof in place. The other forty percent need partial disassembly because the original 2×4 or 2×6 framing lacks the fastening schedule or hold-down capacity the engineer’s letter requires. We assess this at the first site visit and tell you which path applies before quoting.
We stock Simpson Strong-Tie post bases, anchor bolt kits, and pressure-treated sill packages on our Pasadena-area trucks. Engineered lumber and custom shear panels order in five to seven business days. For most conversions, we’re under roof framing within two weeks of permit release.
No. The written price you sign includes a complete scope, material list by brand, and labor breakdown. Under the Haven Standard, any change - whether you request it or we discover it - requires a signed change order with a new written price before work proceeds. Since 2007, our projects have finished within a few percent of the original agreed number.
Written by Grant Rowan, Owner, Rowan Construction Group Pasadena at Rowan Construction Group Pasadena, serving Pasadena and nearby areas.