
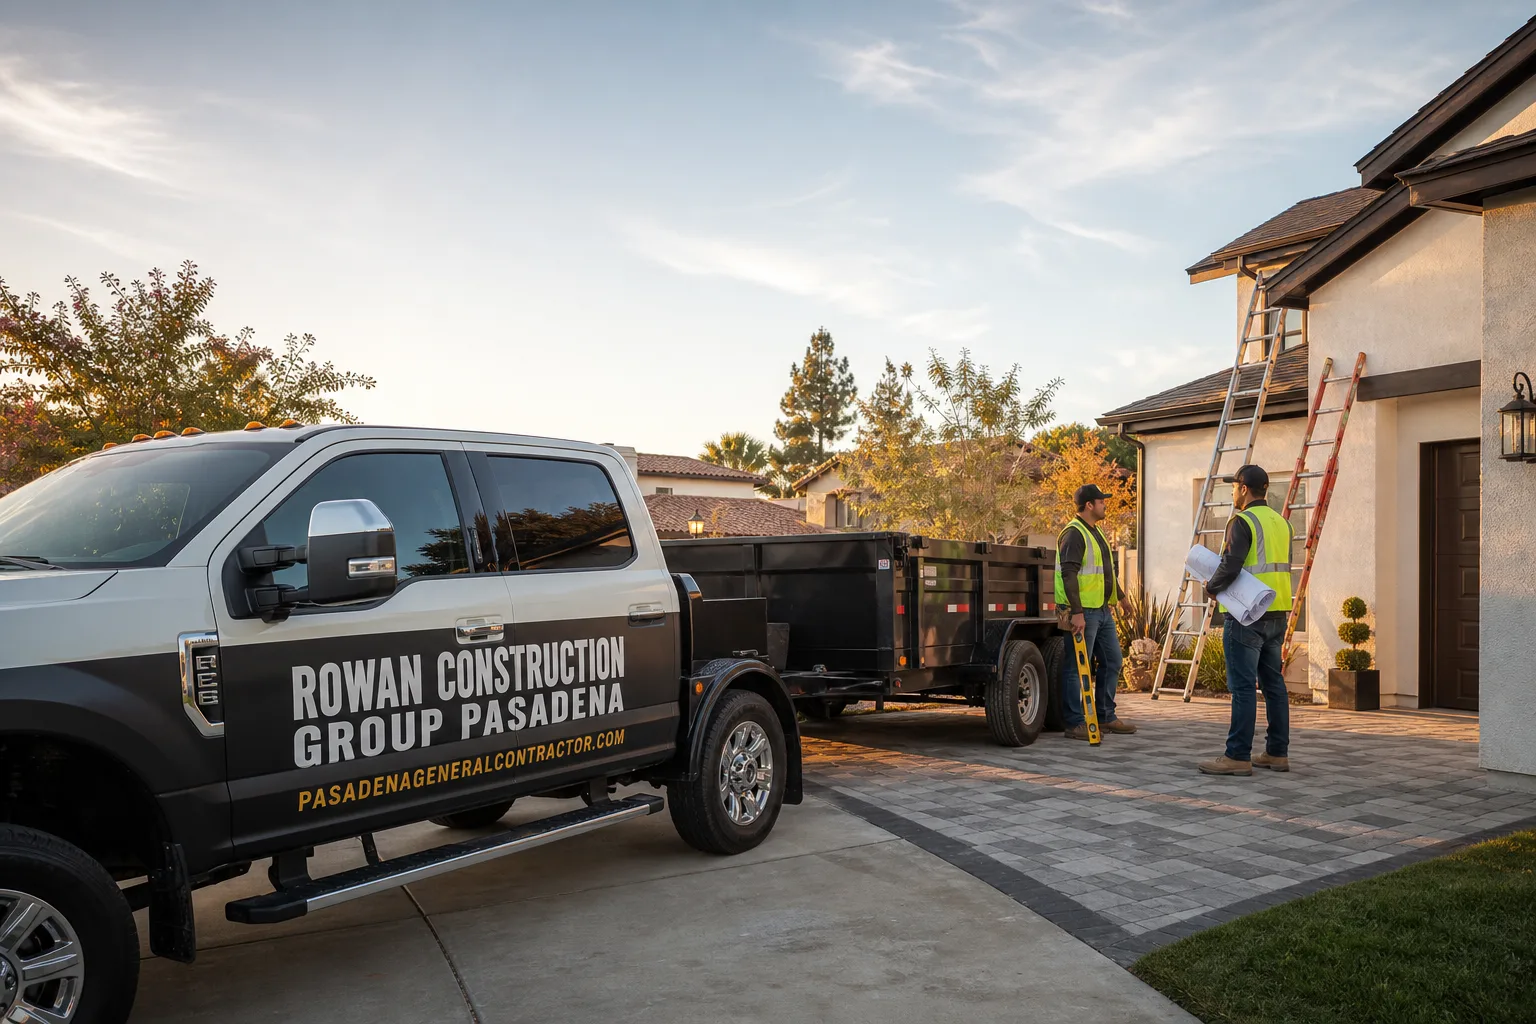
Free written scope consultation - allowances, timeline, and change-order rules on paper before a single trade is scheduled
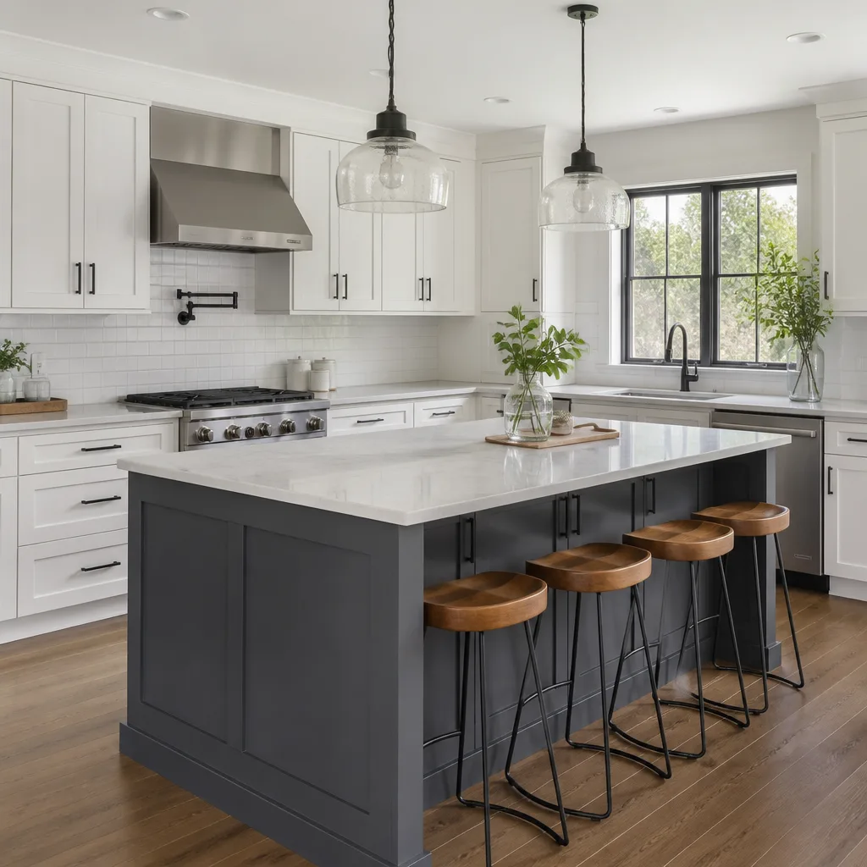
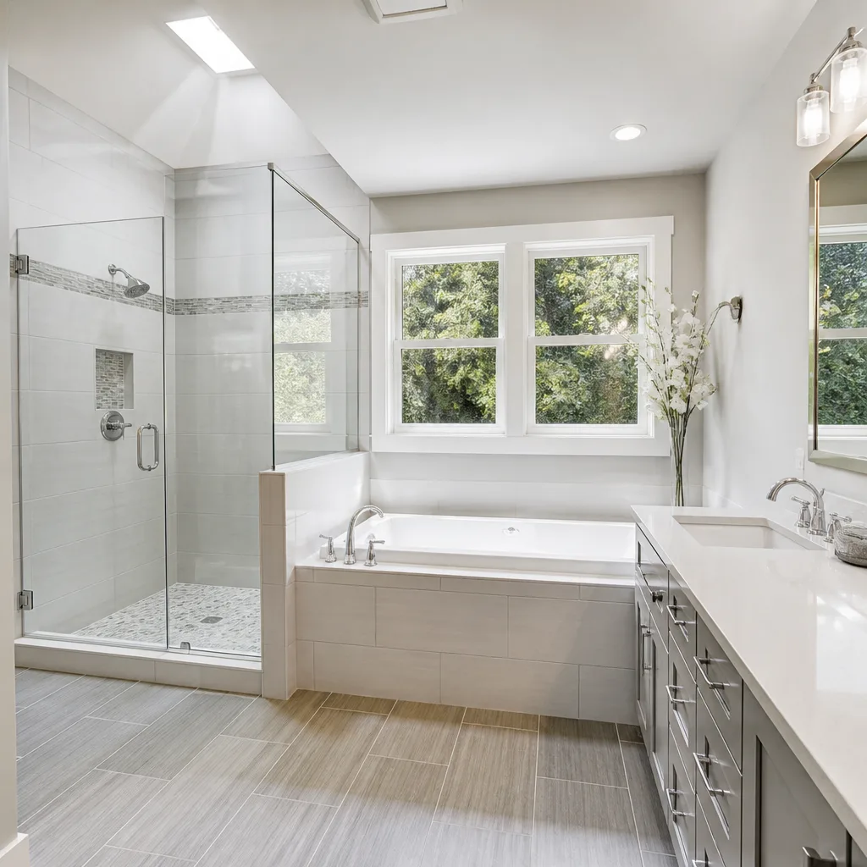
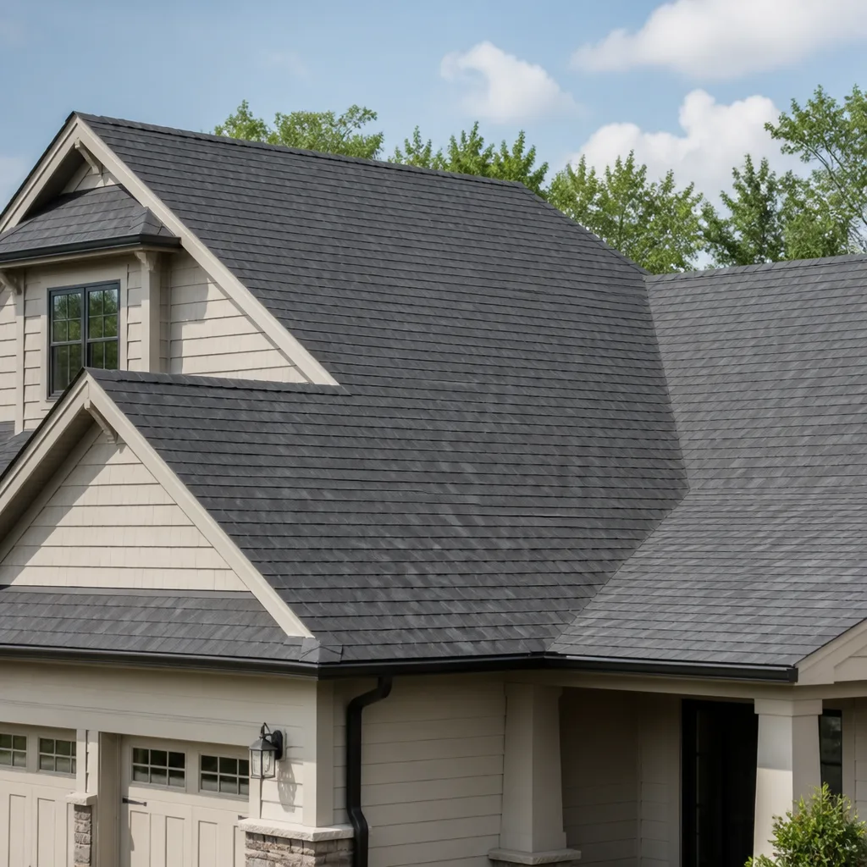
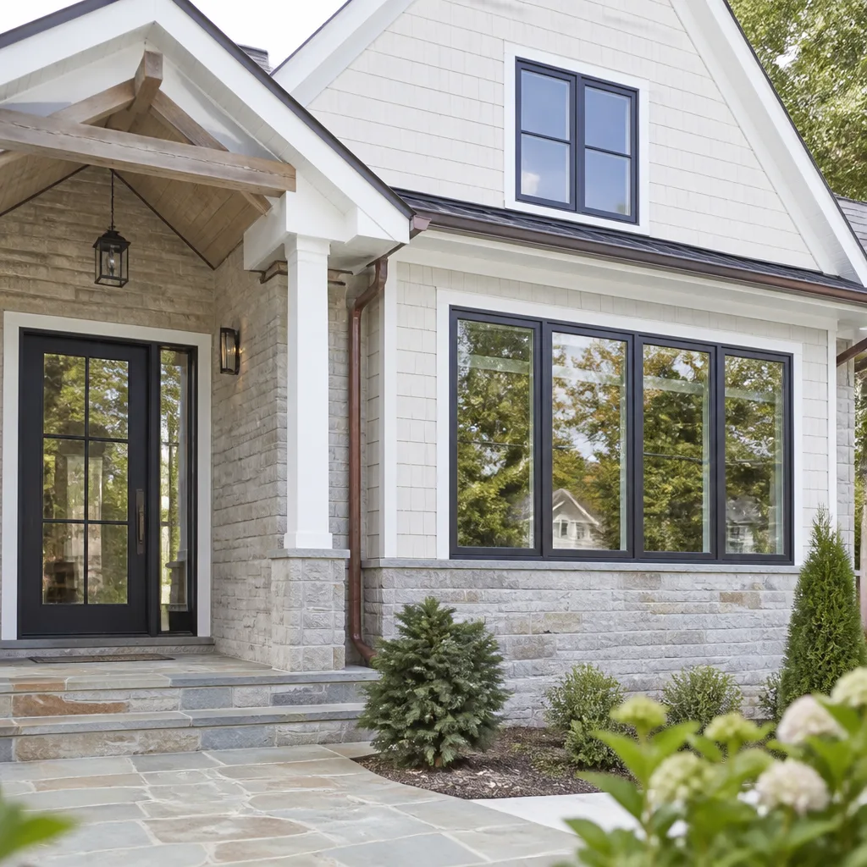
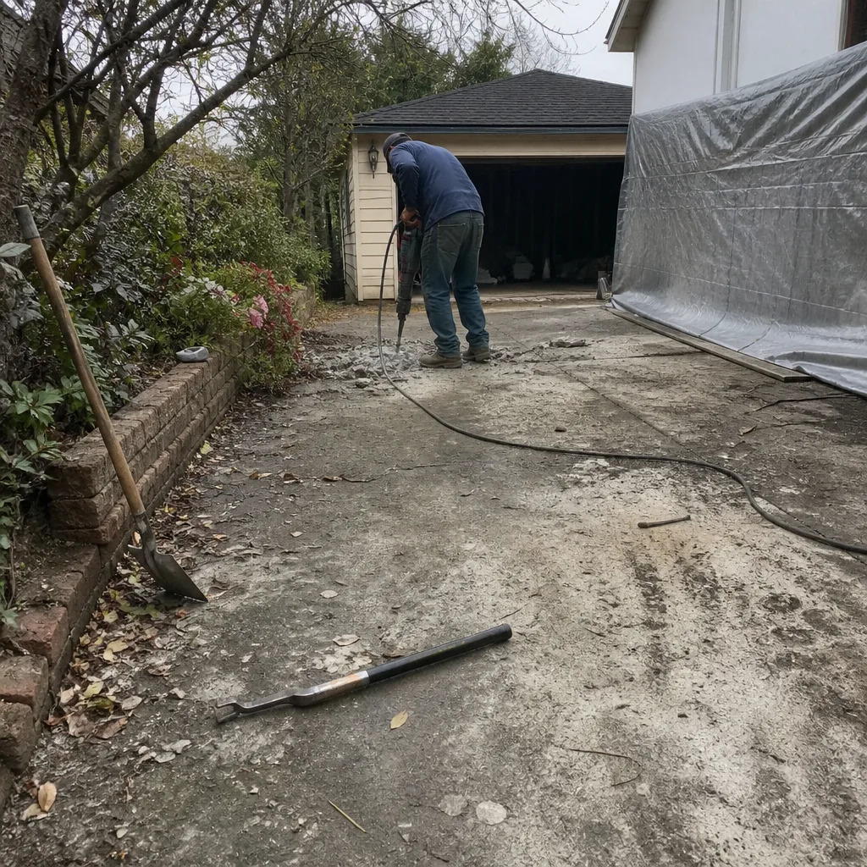 Before
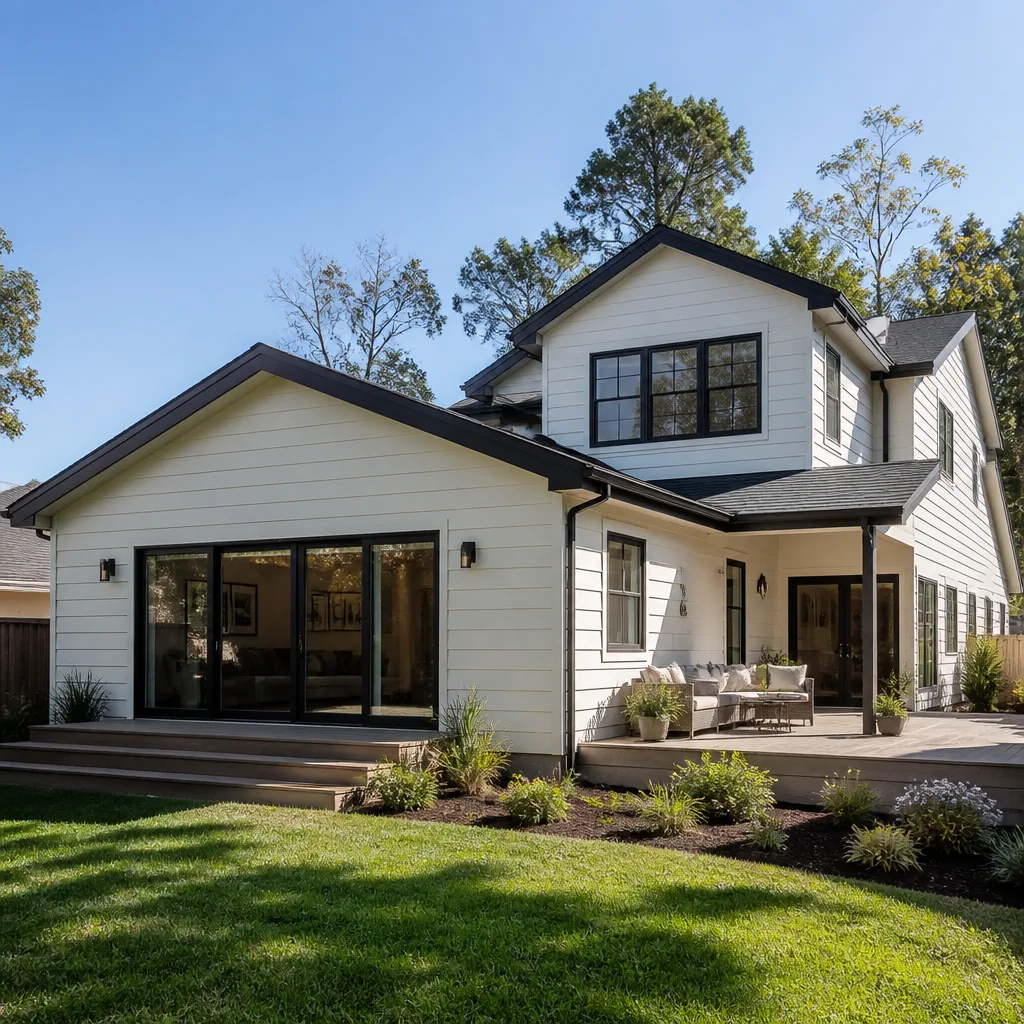
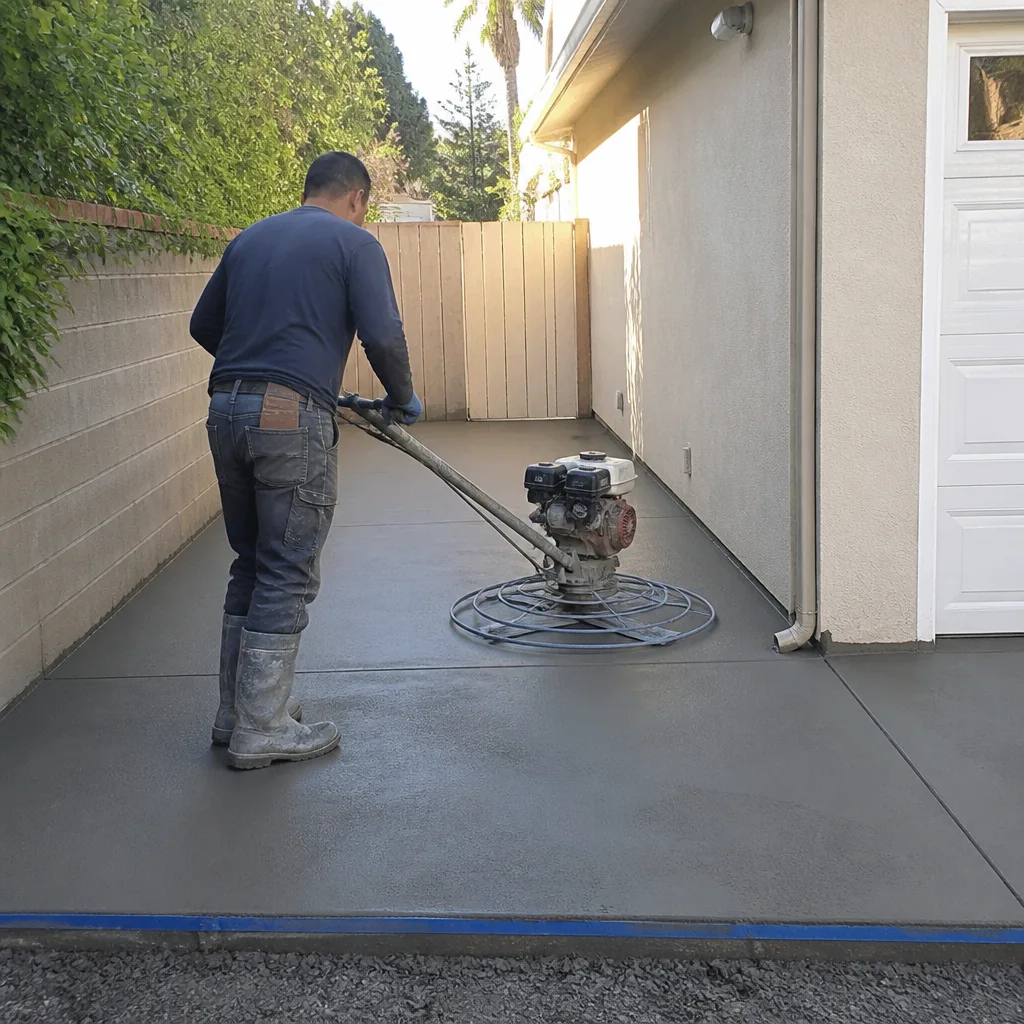 After
After Before
 After
AfterFast, Reliable Home Additions & ADU Across Arcadia
Arcadia homeowners adding square footage face a permitting landscape unlike anywhere else in the San Gabriel Valley. Home additions and ADU construction in Arcadia typically run $45,000-$130,000 for attached room additions and $90,000-$220,000 for detached ADUs, with garage conversions falling between $30,000-$80,000. The final number depends on whether your parcel sits under City of Arcadia jurisdiction or LA County, whether you’re north or south of Foothill Boulevard, and how the mansionization ordinance reads your specific lot. Call (562) 203-4508 to schedule your free estimate - we’ll sort the jurisdiction question before we quote.
We’ve been pulling permits and pouring foundations across Arcadia since 2007. Our crews know the difference between a pre-check that sails through on a south-of-Foothill ranch and one that stalls for weeks on a northern-tier lot where the county’s debris-flow mapping triggers geotechnical requirements. Dispatch and scheduling are coordinated from our Los Angeles office, but the crews serving Arcadia live here and work here. They understand why a 1960s garage slab on Las Tunas Drive won’t carry habitable loads without investigation, and why a second-story addition near Santa Anita Avenue needs a floor-area-ratio check that the same design on a deeper lot might not.
Why Rowan Construction Group Pasadena Is Arcadia’s Preferred Home Additions & ADU Company
Our reputation in Arcadia was built on documented projects, not marketing. We’ve delivered 4,000-plus jobs across seven trades, every one with a written price before work started and a documented photo record when the crew left. Arcadia customers find us through referral chains in the Chinese-American community that has driven much of the city’s mansionization wave - buyers who research contractors the way they research appliances, reading the three-star reviews and wanting the price range on the page before they make contact.
Response time to Arcadia is same-day for estimates. A live person answers calls 24/7, and we text confirmations for every appointment because that’s what our customers prefer. Our Home Additions & ADU team includes technicians who have specifically navigated Arcadia’s design review board and the LA County debris-flow requirements that catch flatland builders off guard.
Under Clause 1 of The Haven Standard, the price is written before anyone starts. Under Clause 3, no change proceeds without a signed change order. That’s the discipline that has kept our projects within a few percent of the agreed cost across 4,000-plus jobs - and it’s why Arcadia homeowners who’ve been burned by open-ended contracts come to us for their second project.
Our Home Additions & ADU Services in Arcadia
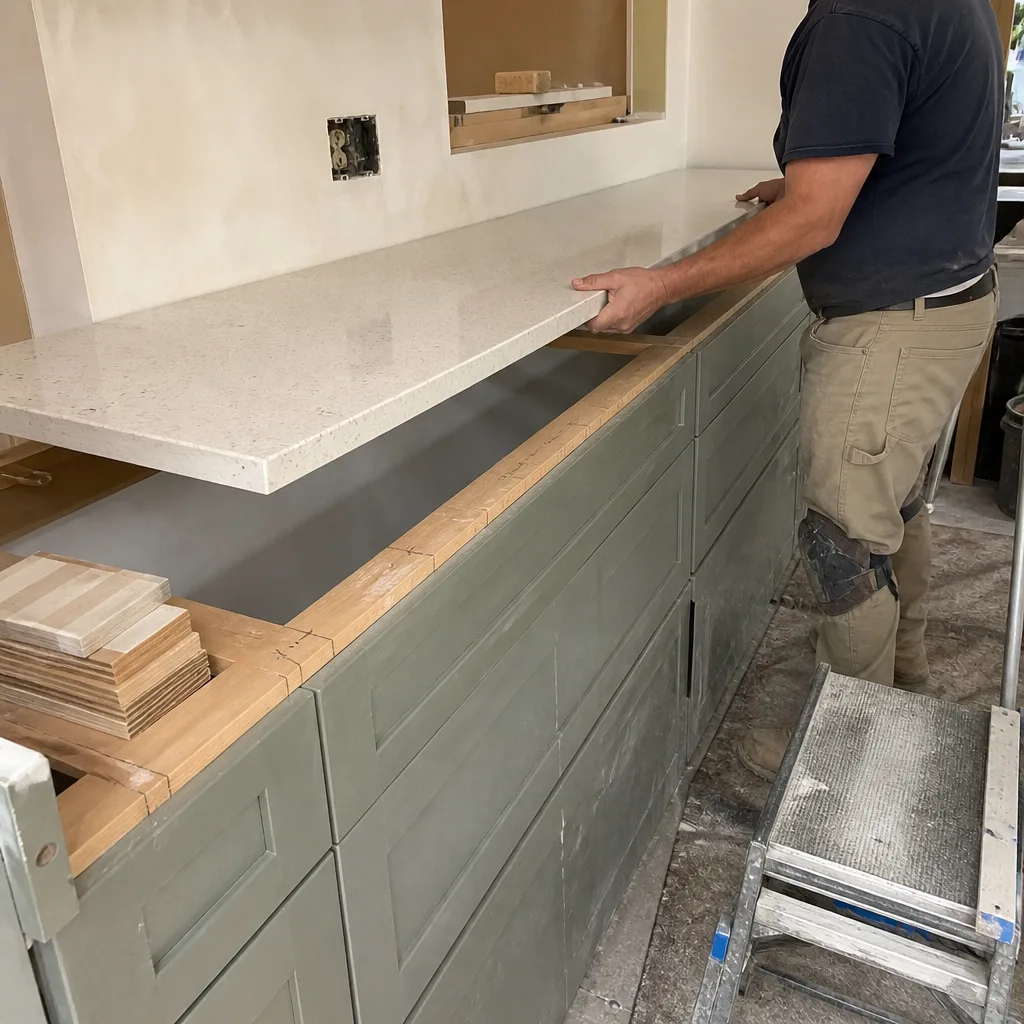
New Detached ADU
A new detached ADU in Arcadia is not a backyard shed with plumbing. It’s a standalone residence requiring its own foundation, utilities, and in many cases, its own geotechnical sign-off. On parcels north of Foothill Boulevard, we’ve learned to order the geotech report before we finalize the foundation design - the county’s debris-flow inundation mapping can require engineered footings and drainage easement reviews that add weeks and significant cost. South of Foothill, on the flatter alluvial soils, the process moves faster but still demands fluency with Arcadia’s floor-area-ratio limits under the mansionization ordinance. We scope these variables before we quote, not after we start.
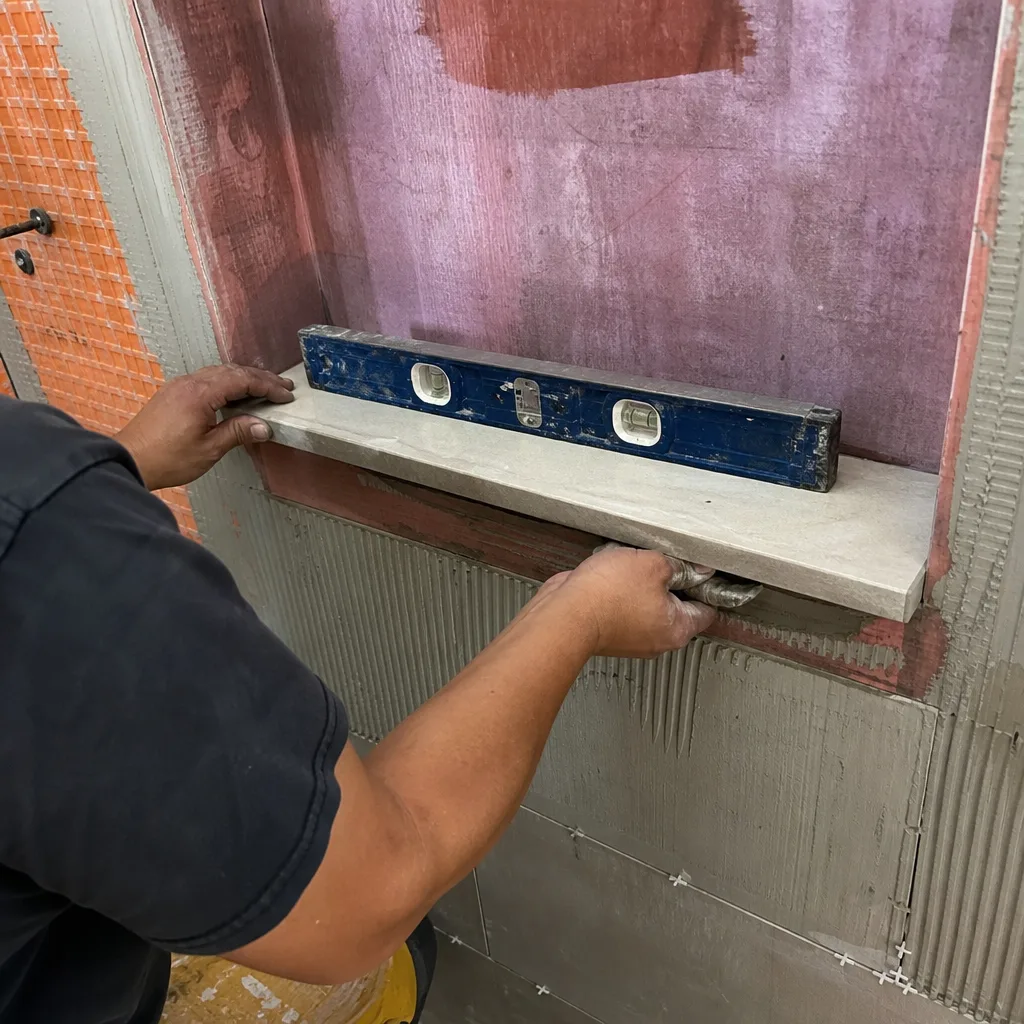
ADU Site Prep & Utilities
Site prep for an Arcadia ADU means more than clearing brush and grading. On foothill-adjacent properties, it means checking the debris-flow hazard zone before we design drainage. On any Arcadia lot, it means verifying utility capacity - a 600-square-foot ADU with full kitchen and laundry can overwhelm a 1960s sewer lateral or electrical service panel that was never sized for additional dwelling units. We photograph the existing conditions, mark the utility runs, and write the scope around what we find. The photo record goes to you before work starts, not as an afterthought.
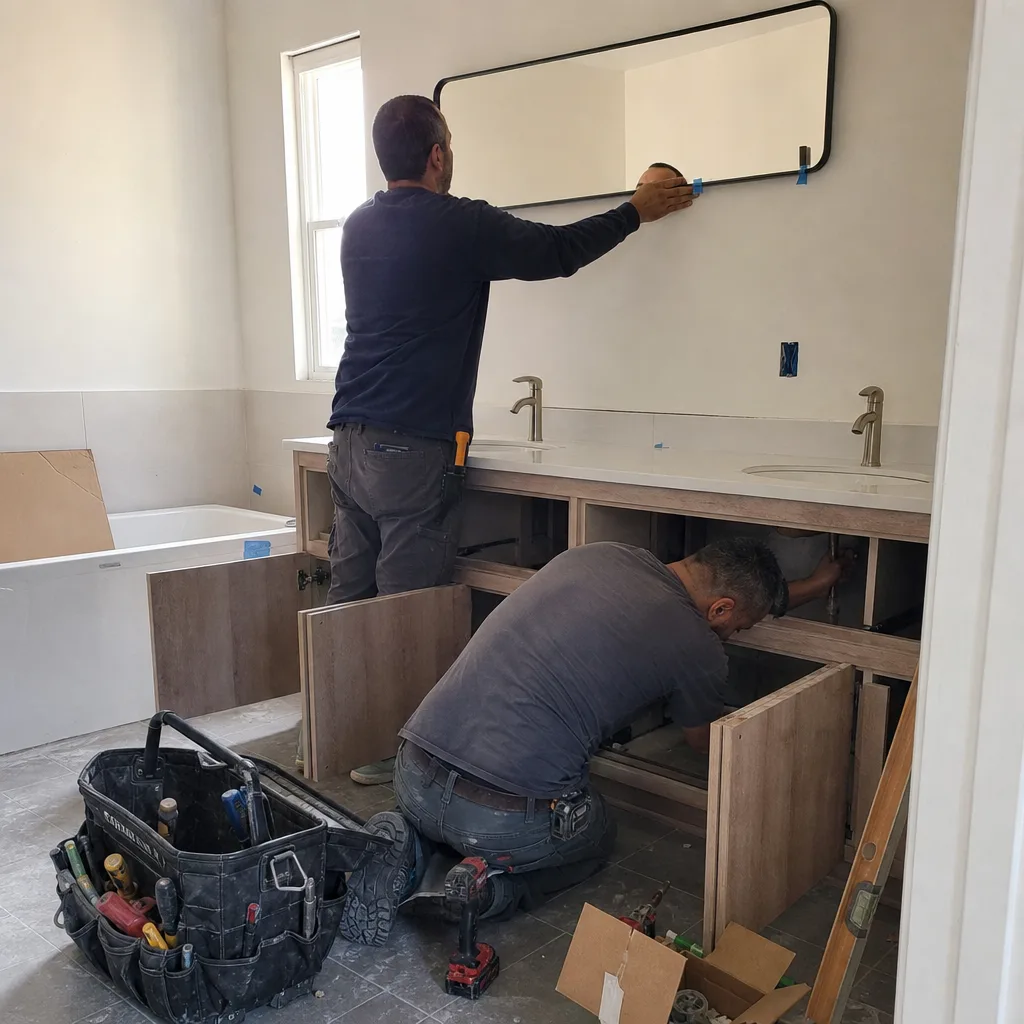
Garage Conversion ADU
Garage conversions are popular in Arcadia’s older neighborhoods - the 1950s-70s ranches on Highland Oaks Drive, the postwar tracts near Baldwin Avenue - because the footprint already exists and the setback work is done. But the existing slab is the risk. Most 1960s garage slabs were poured at 3.5 inches with no vapor barrier and no rebar, designed for car weight, not habitable loads. We’ve seen competitors quote garage conversions assuming a simple floor overlay, then hit the customer with a change order when demolition exposes crumbling concrete or insufficient depth. We pull a core sample or at minimum probe the slab during our first site visit. If it won’t carry the load, we say so in the written quote and price the replacement upfront.
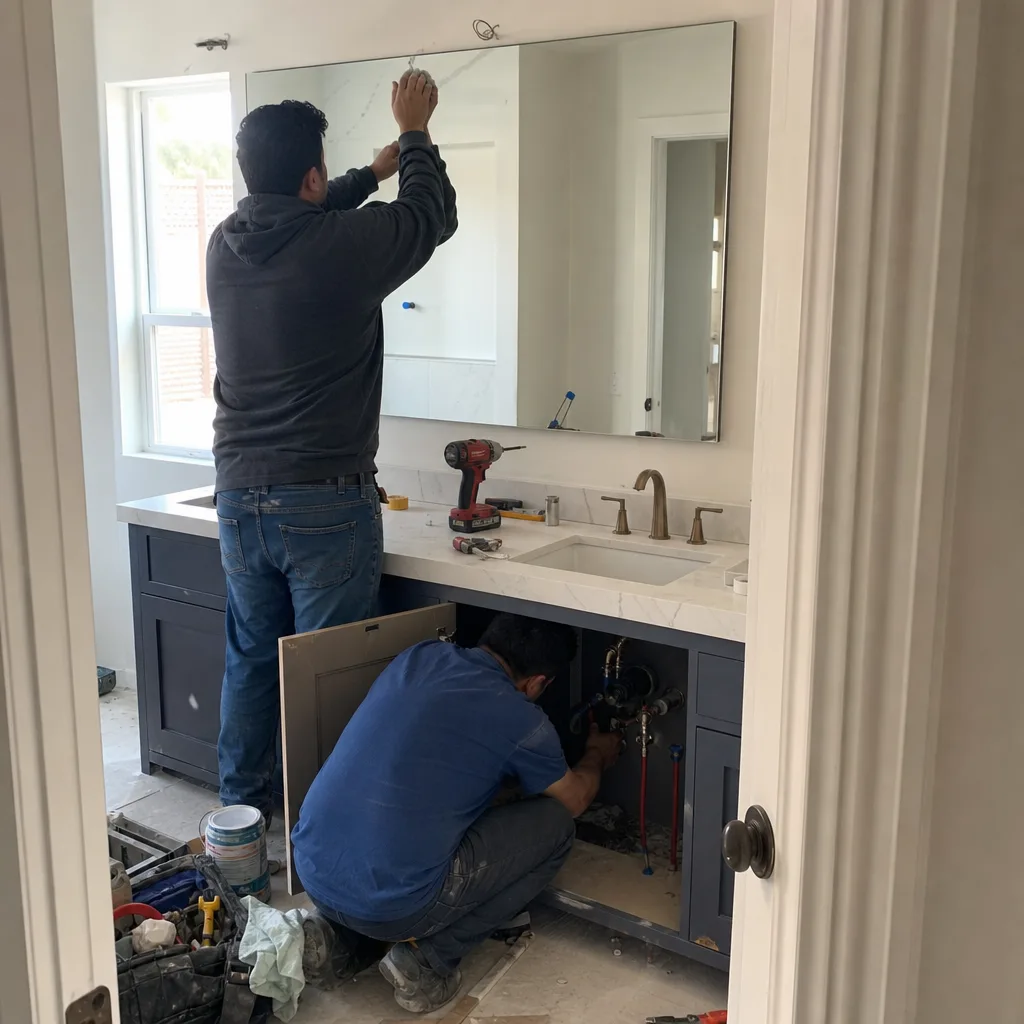
Junior ADU & Interior Conversion
Junior ADUs - converted within the existing walls of a single-family home, with no separate exterior entrance required - avoid many of the geotechnical and utility complications of detached units. In Arcadia’s remaining original ranch stock, we often find these work best as master-suite reconfigurations or attached in-law quarters off the main living area. The mansionization ordinance still governs total floor area, so we run the pre-check before we design. A junior ADU won’t trigger the same parking replacement requirements as a detached unit, which matters on Arcadia’s narrower R-1 lots where every parking stall counts.
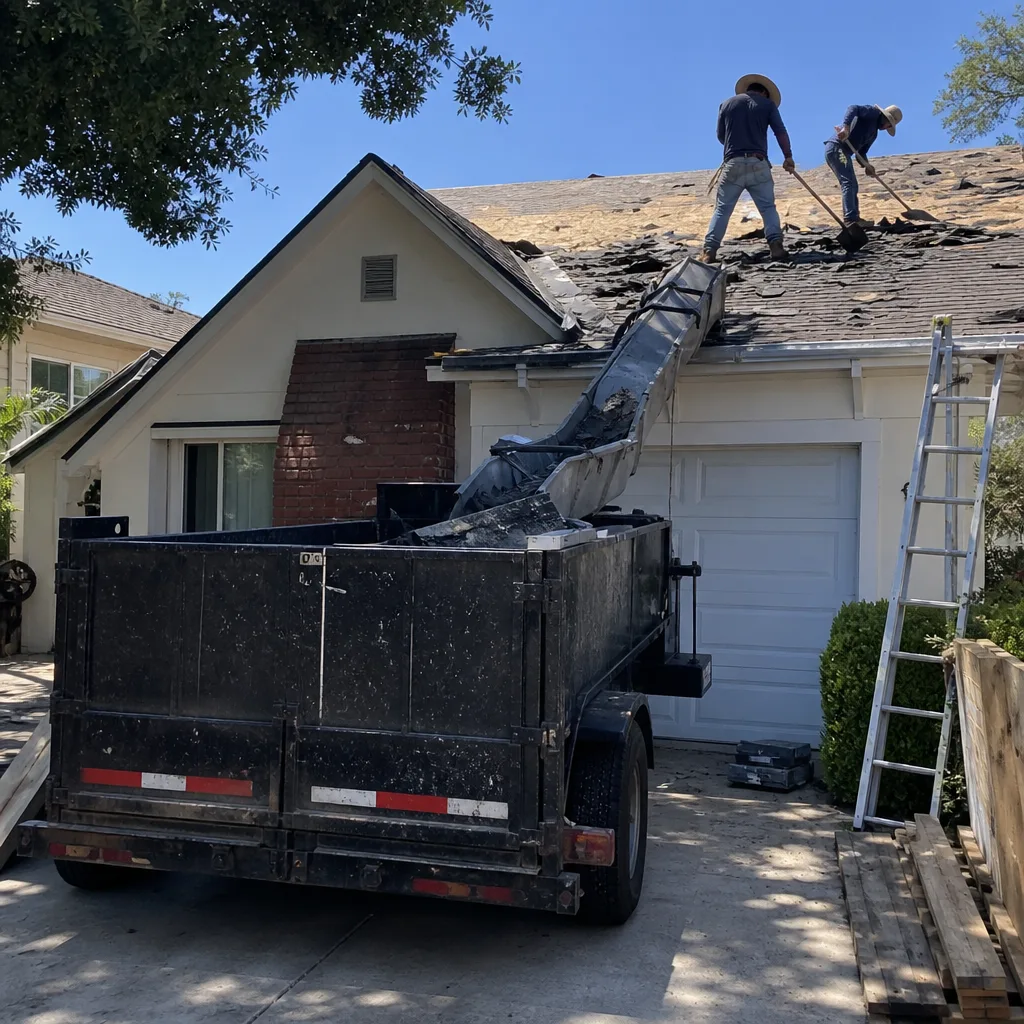
What happens when you call
- 1
A real person answersNo phone trees - you reach a local pro.
- 2
You get an upfront price rangeHonest numbers before anyone is dispatched.
- 3
A background-checked tech heads outLicensed & insured, dispatched right away.
- 4
You approve before work beginsNothing starts until you say go.
 Before
 After
AfterTrusted Brands We Service in Arcadia
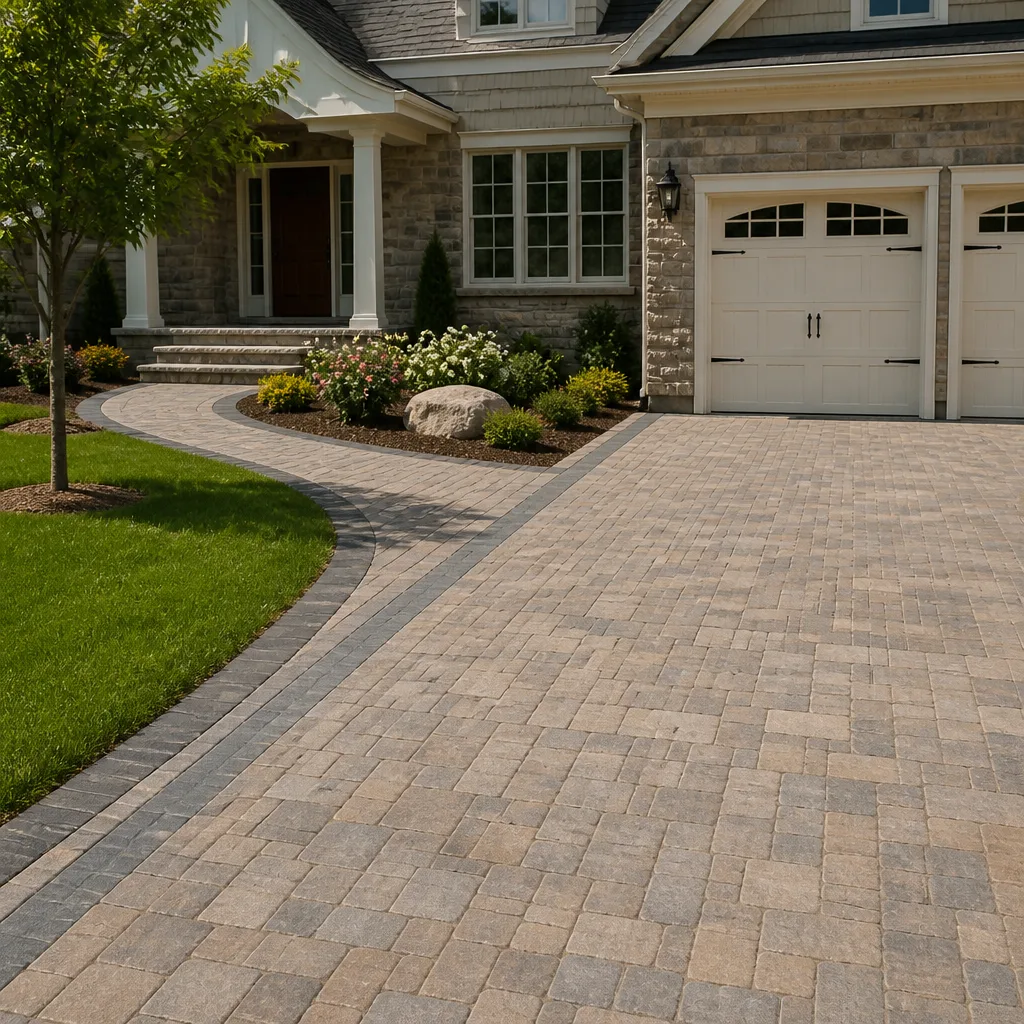
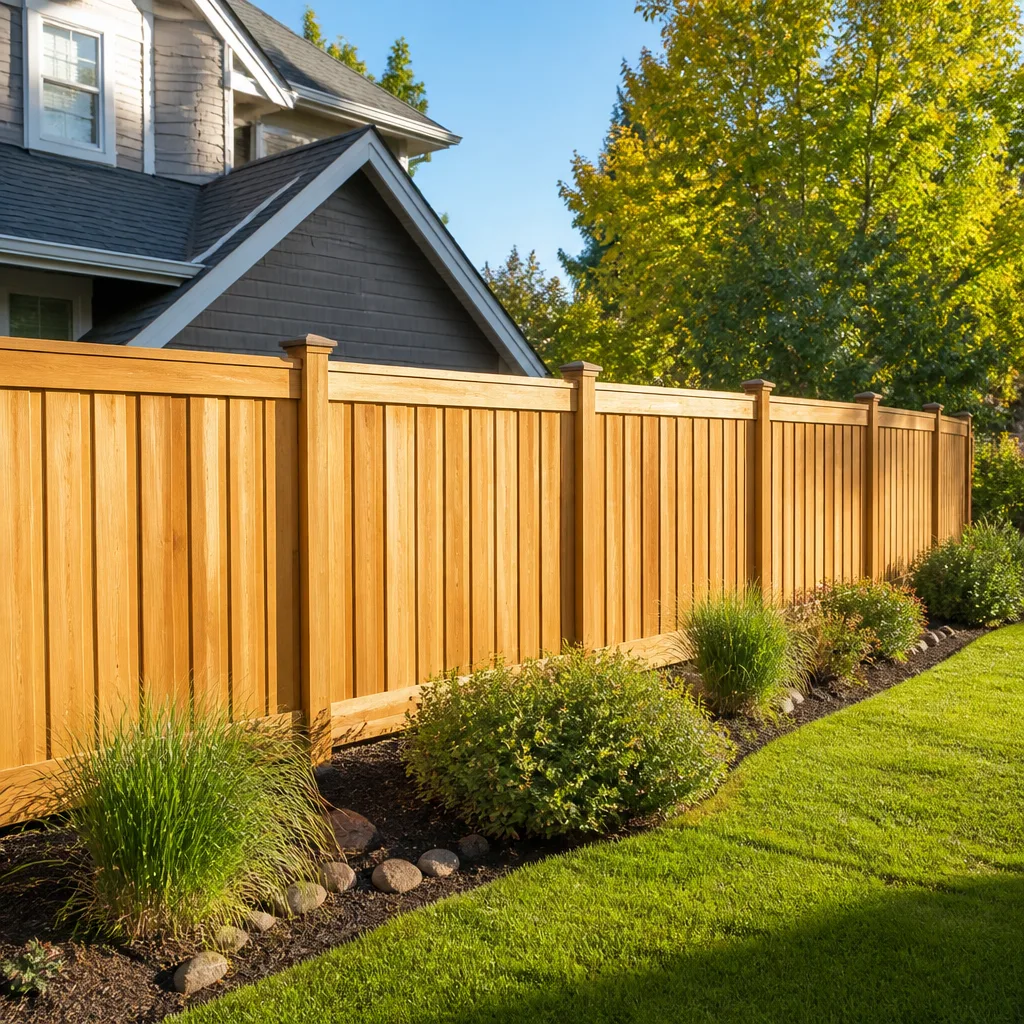
Our sourcing depth across fifty-plus vetted brands means the written quote carries honest numbers, not inflated allowances. For Arcadia’s high-end custom market, we regularly specify Belgard pavers for ADU courtyards and walkways, Unilock retaining wall systems for hillside grading, and Bufftech vinyl fencing where privacy screening is required by covenant or design review. We don’t stock everything in a local warehouse - no honest contractor does - but our relationships with regional distributors mean turnaround times that keep Arcadia projects on schedule. The brand names are named in the quote, not buried in a “allowance for finishes” line item.
Common Home Additions & ADU Problems We See in Arcadia Homes
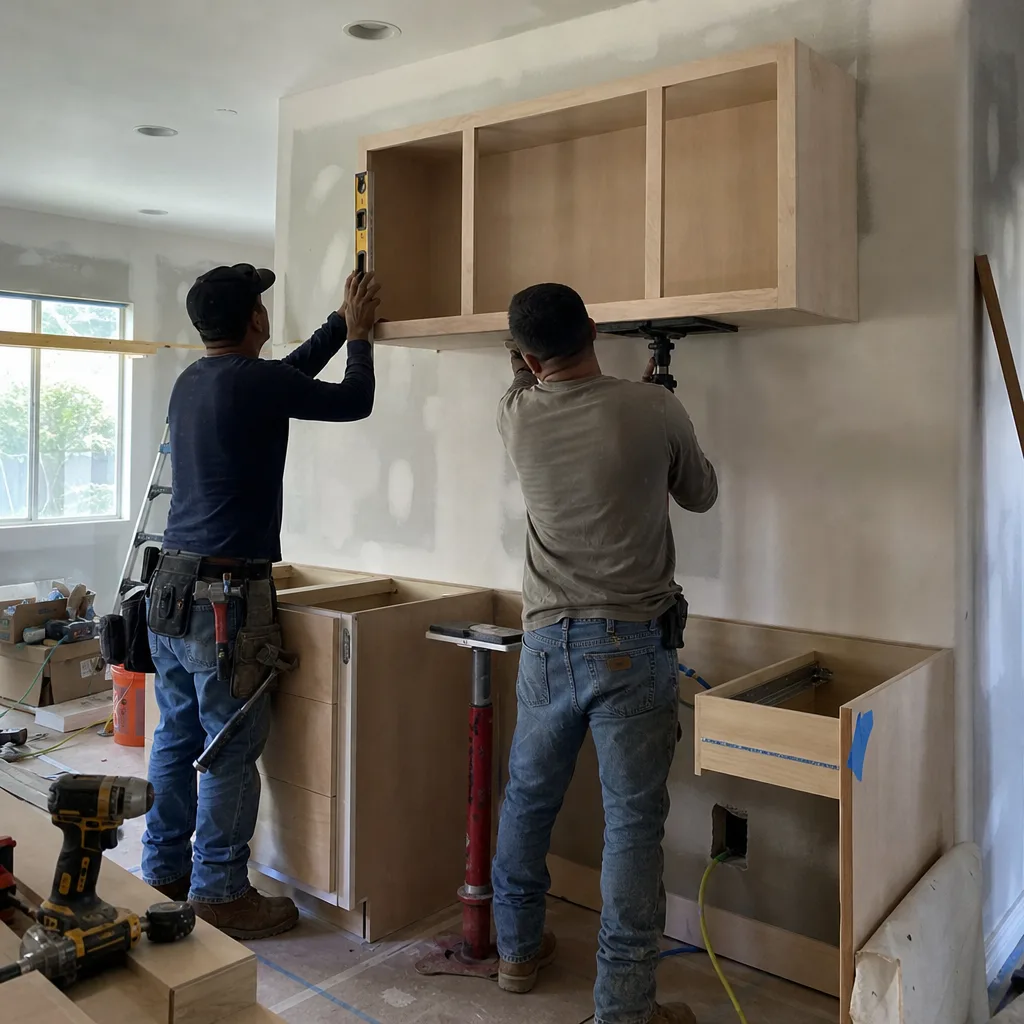
- Debris-flow geotech triggers on northern-tier lots. Properties backing against the San Gabriel Mountain front, particularly off Highland Oaks Drive and north of Foothill Boulevard, sit inside LA County debris-flow inundation zones. The mandatory geotechnical report and engineered foundation can add $8,000-$25,000 and four to eight weeks before construction starts. We flag this in our first site visit, not in a mid-project surprise.
- Original garage slabs that fail habitable load requirements. Arcadia’s 1950s-70s housing stock includes thousands of garages with unreinforced 3.5-inch slabs on grade. Converting these to ADUs without investigating the subfloor is a recipe for cracked tile, failed inspections, and change orders. We probe or core every garage slab we quote.
- Mansionization ordinance floor-area-ratio surprises. Arcadia’s city council passed specific ordinances governing massing, setbacks, and lot coverage in response to the teardown-and-rebuild wave. The floor-area-ratio calculation is parcel-specific - a design that passes on one block of Santa Anita Avenue can be rejected on the next. We run pre-checks with the city before finalizing drawings.
- HVAC undersizing for inland summer heat. Arcadia’s 100-108°F summer highs, routinely 15-20 degrees hotter than coastal LA, punish undersized cooling systems. Room additions and ADUs with standard sizing charts designed for milder climates end up with units that run continuously and still can’t hold temperature. We size for the microclimate, not the ZIP code average.
Pricing for Home Additions & ADU in Arcadia, CA
These are the ranges we see in Arcadia’s current market, based on 2024-2025 projects with written quotes delivered before work started:
| Service | Price Range in Arcadia |
|---|---|
| Home Addition (attached room addition) | $45,000-$130,000 |
| ADU Construction (new detached unit) | $90,000-$220,000 |
| Garage Conversion ADU | $30,000-$80,000 |
What moves the number? Foundation type - slab-on-grade versus engineered footings - is the biggest variable, especially on debris-flow-mapped parcels. Finish level matters too: Arcadia’s market expects custom-grade cabinetry and flooring, not builder-grade boxes. Utility extension distance, roofing tie-in complexity, and whether the project needs design review board approval all factor in. We itemize these in the written quote so you can see where the money goes. Bring a competitor’s written estimate and we’ll review it line by line at no charge - our Free Second Opinion is standing policy.
Call (562) 203-4508 for your exact number. Estimates are free, and the price we write is the price you pay - Clause 1 of The Haven Standard, no exceptions.
We Also Serve Cities Near Arcadia
Our crews work throughout the San Gabriel Valley. If you’re in Arcadia or nearby - El Monte, Pasadena, Alhambra, or La Puente - the same permitting expertise, written pricing, and documented photo record apply. Jurisdiction questions change by city: Pasadena has its own design review requirements, El Monte falls under different county mapping, and Alhambra’s R-1 zoning reads differently than Arcadia’s. We know the distinctions because we pull permits in all of them.
Serving Arcadia, CA - Our Local Coverage Area
We’re based in the Arcadia area and know this community well. Use the map below to see our service coverage - if you’re nearby, we can almost certainly help.
FAQs - Home Additions & ADU in Arcadia
Yes, if your parcel sits inside LA County’s debris-flow inundation mapping. Our crew pulled the site plan on a 1950s ranch on Highland Oaks Drive backing against the mountain front in Arcadia’s northern tier, where the property line sits inside the county’s debris-flow inundation mapping; the footing design had to be stamped by a geotech engineer before we could set the rough-in for the detached ADU’s plumbing. We staged equipment on the long driveway to avoid grading disturbance, hauled lumber through the narrow rear access, and scheduled the foundation inspection sign-off ahead of the framing draw because the county reviewer required the geotech sign-off in hand before the slab could be poured. Call (562) 203-4508 and we’ll check your parcel against the hazard map during our free site visit.
The mansionization ordinance governs massing, setbacks, and lot coverage through a parcel-specific floor-area-ratio calculation - a design that passes pre-check on one block can be rejected on the next. For second-story additions, the ordinance may limit total building height or require stepped-back upper floors. For large ADUs, the combined floor area of main house plus accessory unit may exceed the allowable ratio on smaller R-1 lots. We run the pre-check with Arcadia’s planning department before we finalize drawings, not after you’ve paid for plans that won’t pass. Call (562) 203-4508 to schedule a site evaluation.
County permitting typically adds two to four weeks because LA County routes ADU plans through additional review layers, including fire and health where septic or well systems are involved. City of Arcadia permitting moves faster for standard ADUs but may require design review board approval for projects visible from the street or exceeding certain thresholds. We determine jurisdiction from your parcel number during our first call and quote the timeline accordingly - no surprises after you’ve signed. Call (562) 203-4508 and we’ll confirm your permitting path.
Usually yes, but the slab must be investigated first. Most 1960s garage slabs in Arcadia were poured at 3.5 inches without vapor barrier or rebar, designed for vehicle loads, not habitable occupancy. We probe or core the slab during our site visit; if it won’t carry the load, we price the replacement in the original quote, not as a change order after demolition. The framing is typically easier - garage walls are often already 2×4 studs that can be insulated and drywalled to code. Call (562) 203-4508 for a free evaluation of your specific garage.
The inland San Gabriel Valley heat demands upgraded wall insulation, cool roofing materials with high solar reflectance index, and HVAC systems sized for the microclimate, not coastal LA averages. Standard insulation packages designed for milder zones won’t hold comfort in Arcadia’s August peaks, and undersized cooling systems fail prematurely from overwork. We specify R-value targets and equipment tonnage based on actual degree-day data for your parcel’s elevation and exposure. Call (562) 203-4508 and we’ll walk through the thermal specifications in your written quote.
Ready to add square footage to your Arcadia home? Call Rowan Construction Group Pasadena at (562) 203-4508 to schedule your free estimate. We’ll check your parcel’s jurisdiction, run the mansionization pre-check, and deliver a written price with itemized scope before anyone picks up a tool. Under The Haven Standard, the number we write is the number you pay - backed by our 365-Day Done Right Promise.
Written by Grant Rowan, Owner at Rowan Construction Group, serving Arcadia since 2007.