
Free written scope consultation - allowances, timeline, and change-order rules on paper before a single trade is scheduled
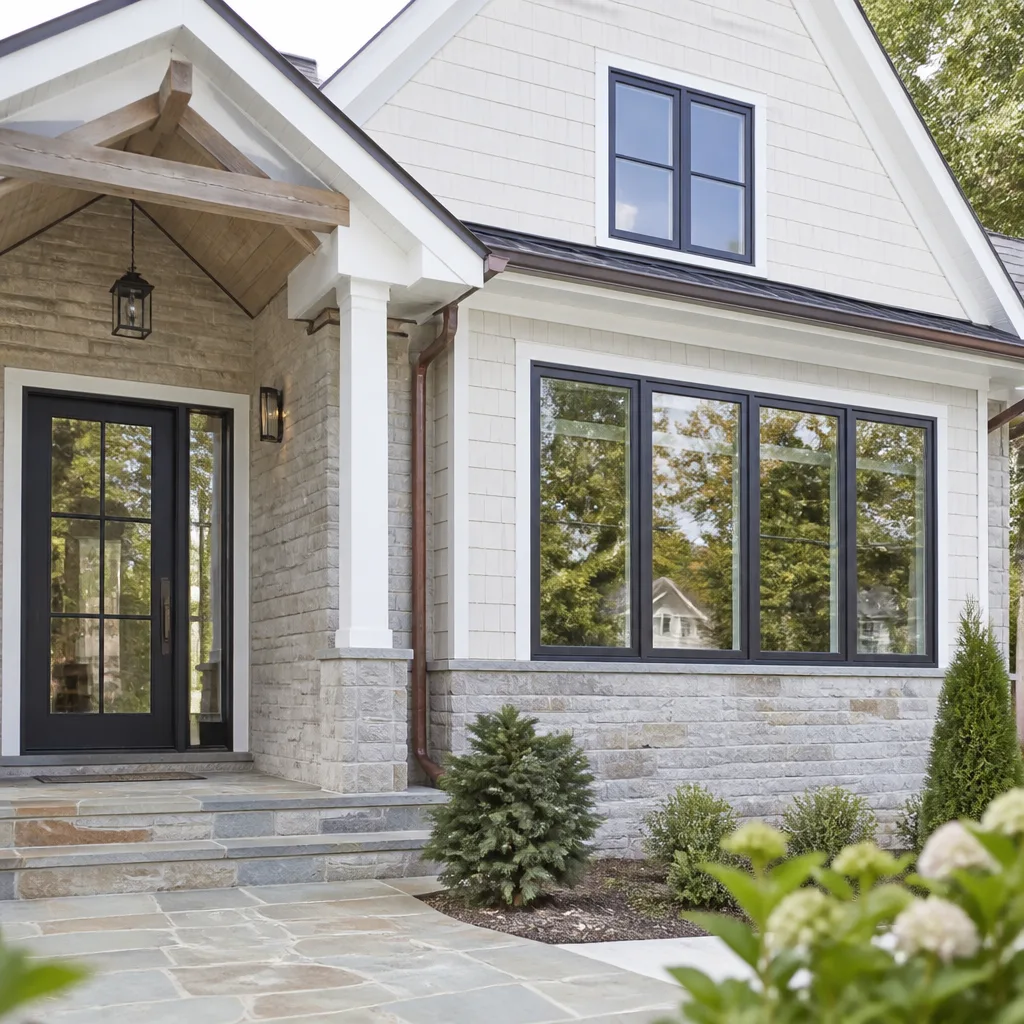
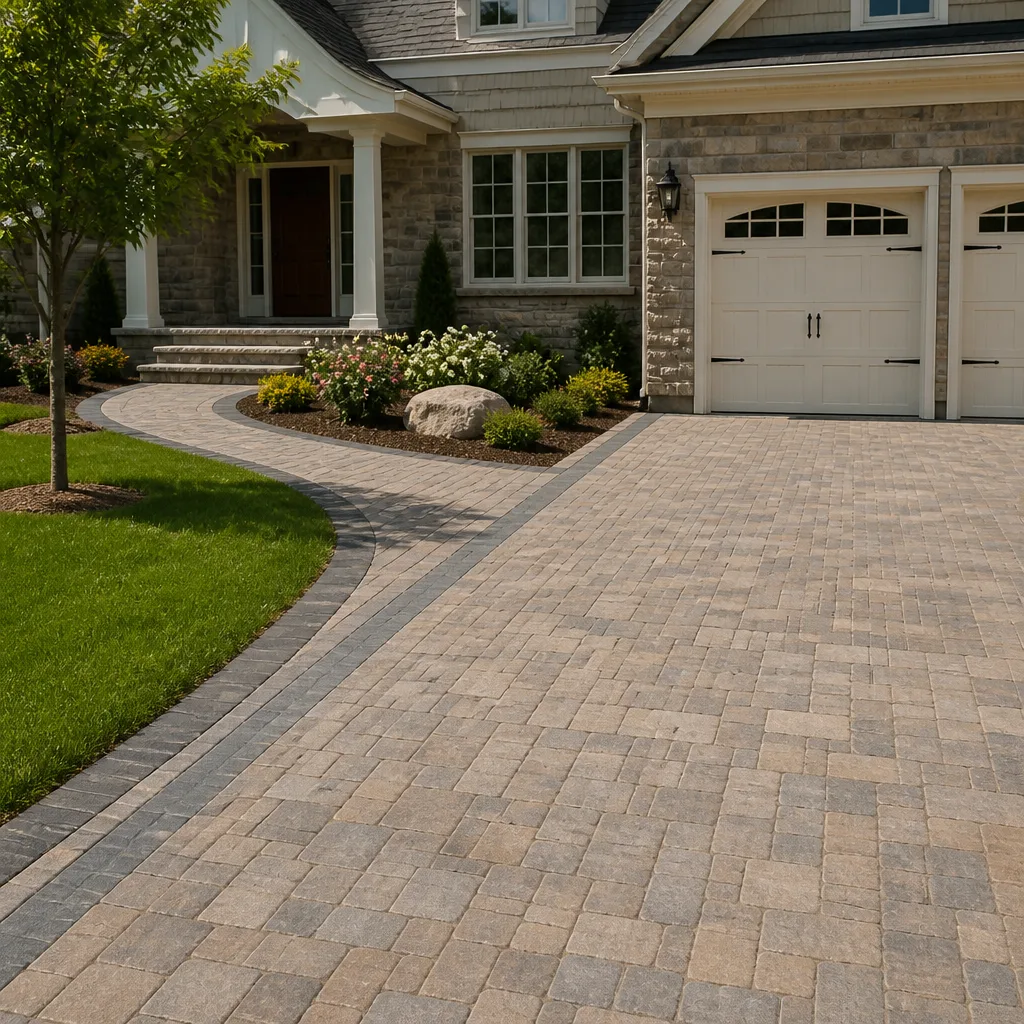

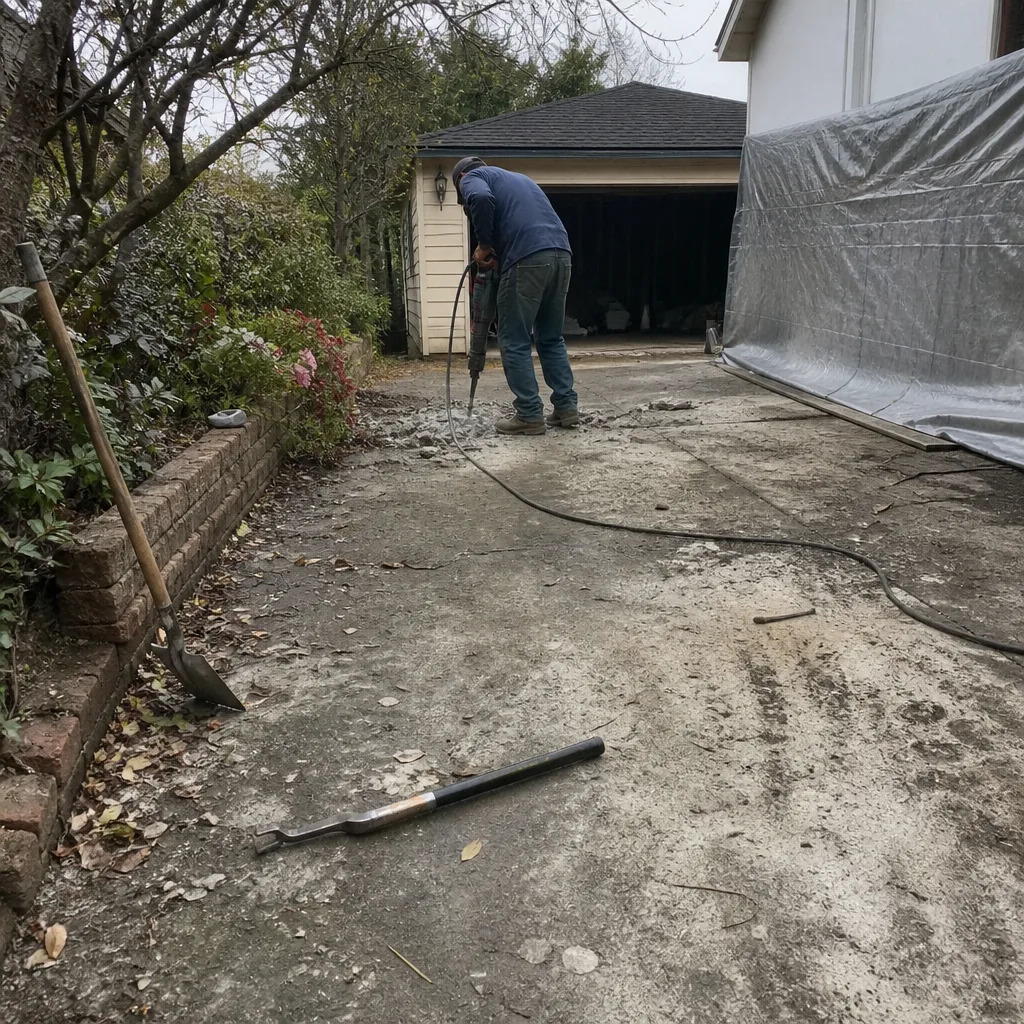 Before
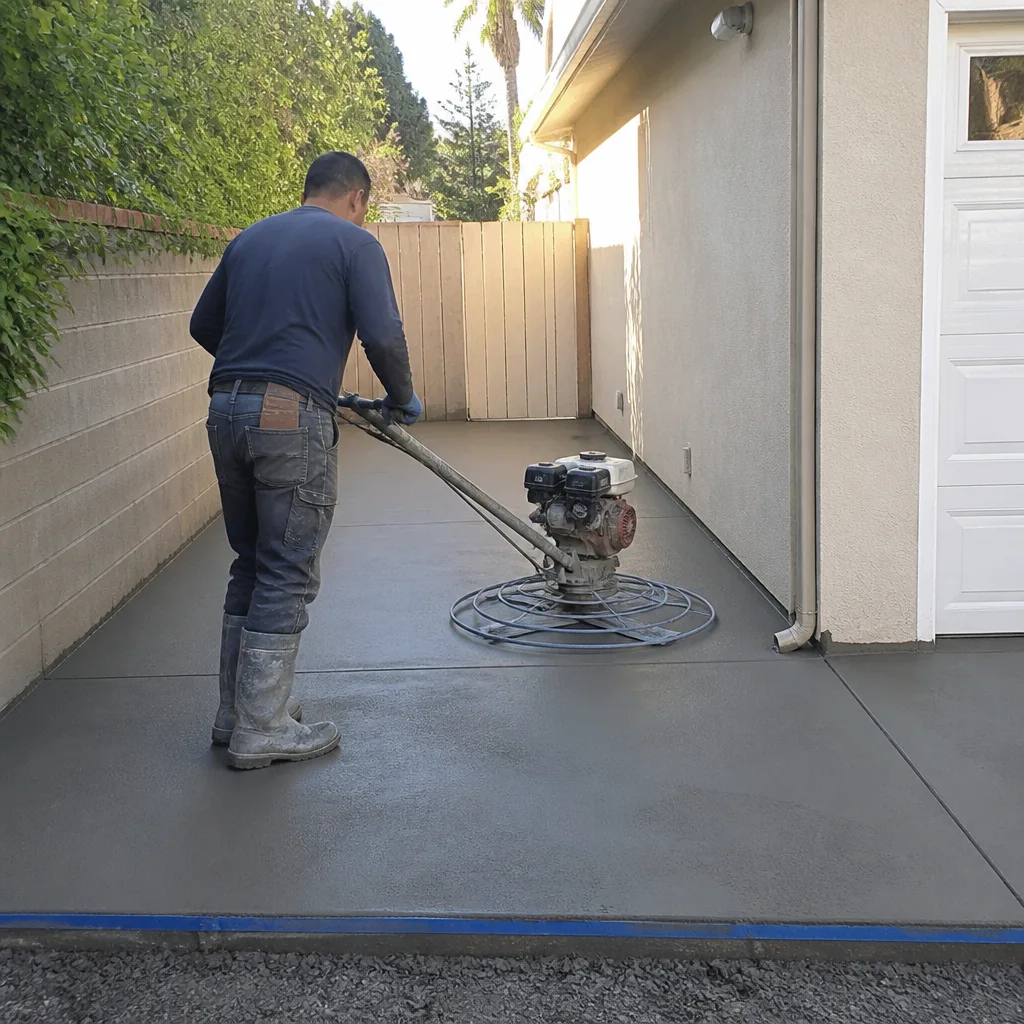 After
After Before
 After
AfterKitchen Design & Layout in Pasadena, CA
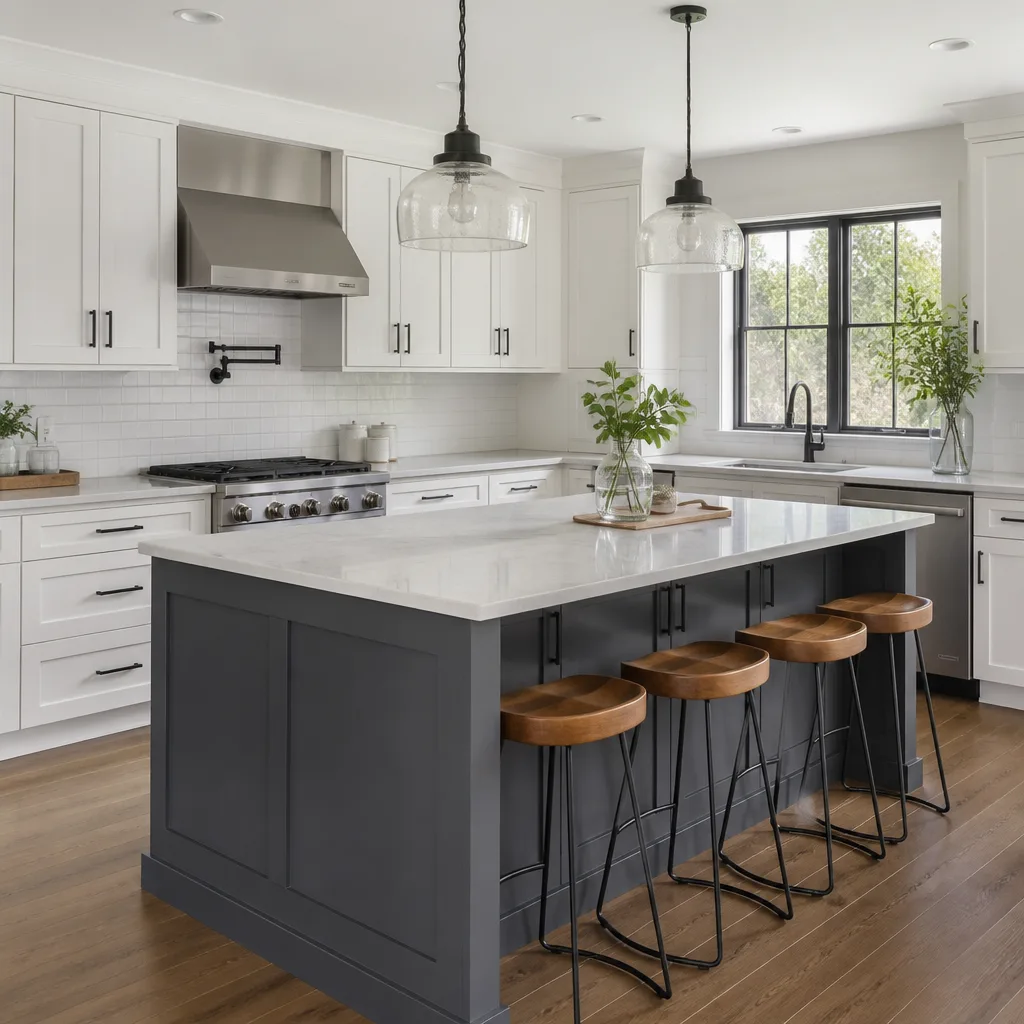
Kitchen design and layout in Pasadena is the planning phase that determines where every wall, cabinet run, appliance, and plumbing rough-in will land before a single tile comes off the floor. Done right, it prevents the costly mid-project surprises that happen when a refrigerator doesn’t clear the door swing or a dishwasher ends up three feet from the sink. At Rowan Construction Group Pasadena, every layout goes through a written, dimensioned design before any material is ordered or any work is scheduled – because a plan that lives only in someone’s head is not a plan.
If you’re weighing a kitchen overhaul and want to understand what the planning stage actually involves, our Kitchen Remodeling in Pasadena page covers the full scope. This page focuses specifically on the design and layout work: what it costs, how we approach it, and what you’ll have in hand when we’re done. To talk through your kitchen’s current layout, call (562) 203-4508 – a live person answers, and the first conversation is free.
When You Need Kitchen Design & Layout
Not every kitchen project requires a full layout redesign. But several common situations make it the right starting point, and skipping it almost always costs more in corrections later.
- Your current kitchen doesn’t work the way you live in it. If the prep area, cooktop, and refrigerator don’t form a logical triangle – forcing extra steps every time you cook – the layout itself is the problem, not the finishes.
- You’re removing or moving a wall. Older Pasadena homes in neighborhoods like Bungalow Heaven and Madison Heights often have galley-style kitchens that were designed for a different era of entertaining. Opening a wall into an adjacent dining room changes load-bearing considerations, electrical panel load, and HVAC return paths, all of which have to be accounted for on paper first.
- You’re planning a full cabinet replacement. Cabinet lines from KraftMaid and Wellborn are built to order with lead times of four to eight weeks. Ordering without a fully dimensioned layout plan is how projects stall – and how customers end up with a filler panel in the wrong place.
- The plumbing or gas line doesn’t match where you want the sink or range. Moving a gas stub-out or a drain stack in Pasadena requires city permits and inspections. The layout plan is the document the city uses to issue that permit.
- You’ve received a contractor estimate that feels vague or higher than expected. Rowan offers a Free Second Opinion on any written estimate – bring the other contractor’s quote and we’ll review it line by line at no charge, including checking whether their layout assumptions make sense for your space.
- You’re adding square footage or an island where none existed. Some Pasadena homes in the Prospect Square or Caltech areas have kitchens with enough adjacent space to absorb an island or a peninsula, but the clearances required by California’s building code (typically 42 inches minimum between parallel runs, 48 inches preferred) have to be verified against actual dimensions before any commitment is made.
Our Kitchen Design & Layout Process
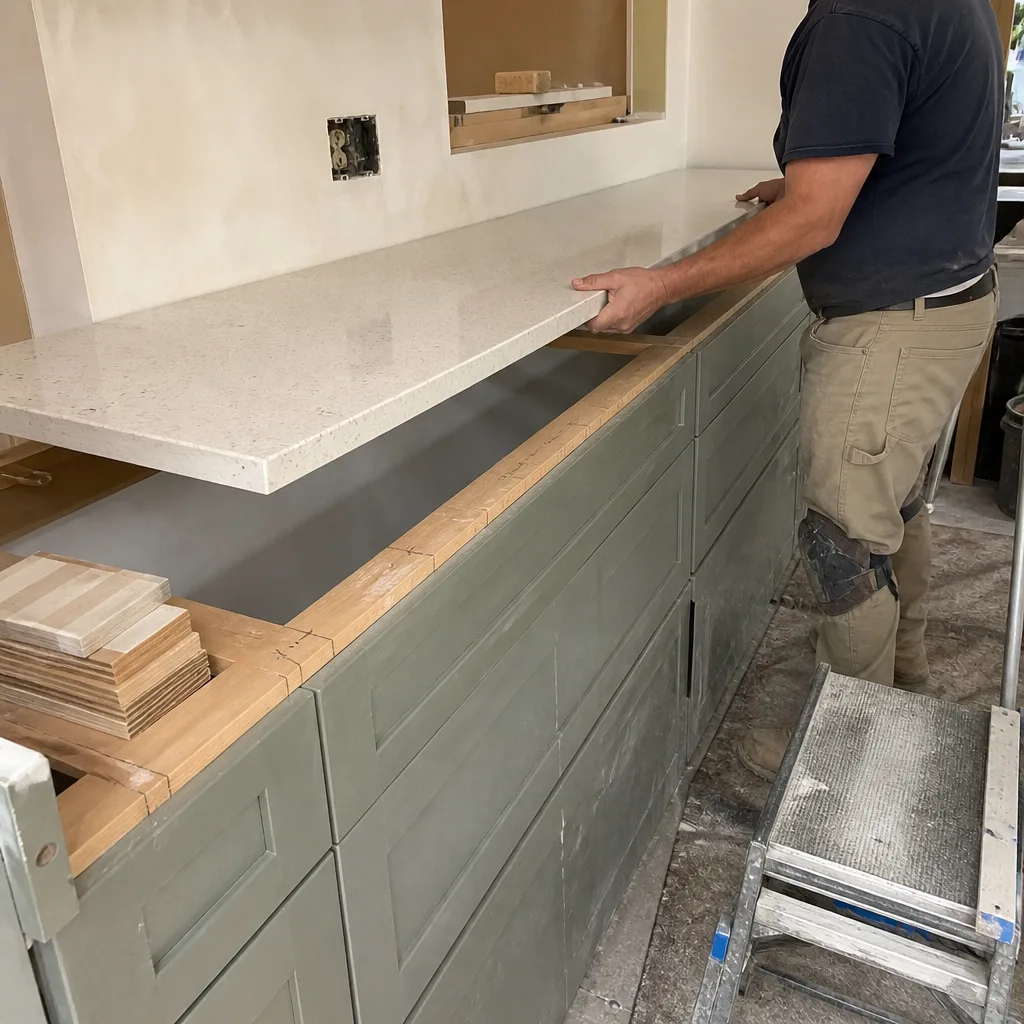
Rowan’s design process is sequential and documented. Each step produces a physical or digital deliverable – not just a conversation – so the project never moves forward on assumptions.
- On-site measurement and existing conditions assessment. A uniformed, background-checked Rowan crew member visits the kitchen and records every dimension: wall lengths, ceiling height, door and window positions, electrical panel location, existing plumbing stub-outs, gas line position, and soffit depth (the dropped ceiling section above cabinets, common in 1950s-era Pasadena tract homes). We photograph everything. That photo record is part of your project file as a standard deliverable – not something you have to request.
- Layout options and work triangle analysis. Using the measured field data, we draft two to three layout configurations that respect your plumbing and gas constraints while improving the work triangle – the relationship between the refrigerator, sink, and cooktop that determines how many steps you take during meal prep. Each option notes what would have to move and at what cost tier.
- Material and appliance coordination. Cabinet sizing is not arbitrary. KraftMaid and Wellborn both build in standard modular increments, and the layout has to account for filler widths, toe-kick depths, and the specific panel requirements of any appliance you’re integrating – a counter-depth refrigerator, a 30-inch versus 36-inch range, or an under-counter wine unit all affect adjacent cabinet dimensions. We reconcile your appliance list against the layout before anything goes on order.
- Written price and signed scope before any work starts. Under Clause 1 of the Haven Standard, a flat written price is delivered before any work begins. The quote includes a line-itemized scope: demolition, framing changes if any, rough plumbing moves, electrical circuits, cabinet installation, countertop fabrication, and finish work. No item is bundled into a vague “labor” line. If you want to adjust scope after you’ve reviewed the quote, that adjustment becomes a signed change order – the administrative discipline that has kept Rowan’s projects within a few percent of the agreed cost across more than 4,000 jobs since 2007.
- Permit application where required. Pasadena’s Building and Safety Division requires permits for structural changes, electrical panel upgrades, and plumbing relocations. We prepare and submit the permit application using the dimensioned layout drawings. Permitted work protects you at resale and ensures inspections happen at the right stages.
- Design handoff and pre-construction confirmation. Before the first wall comes down, you receive the finalized layout drawing, the signed change order file, the permit number if applicable, and the documented photo baseline of existing conditions. There’s nothing verbal. If the project produces a warranty claim later, the documentation is already in place.
 Before
 After
AfterKitchen Design & Layout Pricing in Pasadena
Kitchen design and layout services in Pasadena typically range between $1,200 and $4,500 as a standalone planning engagement, depending on the complexity of the space and how much documentation the project requires. When design is bundled with Kitchen Remodeling services at Rowan, the design cost is folded into the overall project quote rather than billed separately.
Here’s a realistic breakdown of what drives the number:
| Scope Factor | Typical Cost Impact |
|---|---|
| Basic layout redesign, no structural changes, existing plumbing stays | $1,200 – $1,800 |
| Layout with one wall removal (non-load-bearing), single plumbing move | $1,800 – $2,800 |
| Layout with load-bearing wall assessment, gas line relocation, permit drawings | $2,800 – $4,500 |
| Full design package with 3D rendering and material specification sheet | Add $600 – $1,200 |
Pasadena-specific factors that can move the number: older homes in the Garfield Heights or Linda Vista neighborhoods frequently have original cast-iron drain stacks that require more labor to adapt than ABS plastic pipe. Soffits above cabinets in mid-century homes often conceal HVAC ductwork, and rerouting that duct to gain cabinet height is a real cost that needs to be priced before the layout is finalized, not discovered during demolition.
Every Rowan quote is a flat written price with a written scope. There is no “call for a quote” holding pattern. You receive a number you can screenshot and compare. If you already have a written estimate from another contractor, bring it to us – the Free Second Opinion review is at no charge, and we’ll tell you plainly whether the numbers and the scope make sense.
Call (562) 203-4508 to schedule the on-site measurement visit. The estimate is free, and the written quote follows within two business days of the site visit.
What a Good Kitchen Layout Actually Changes
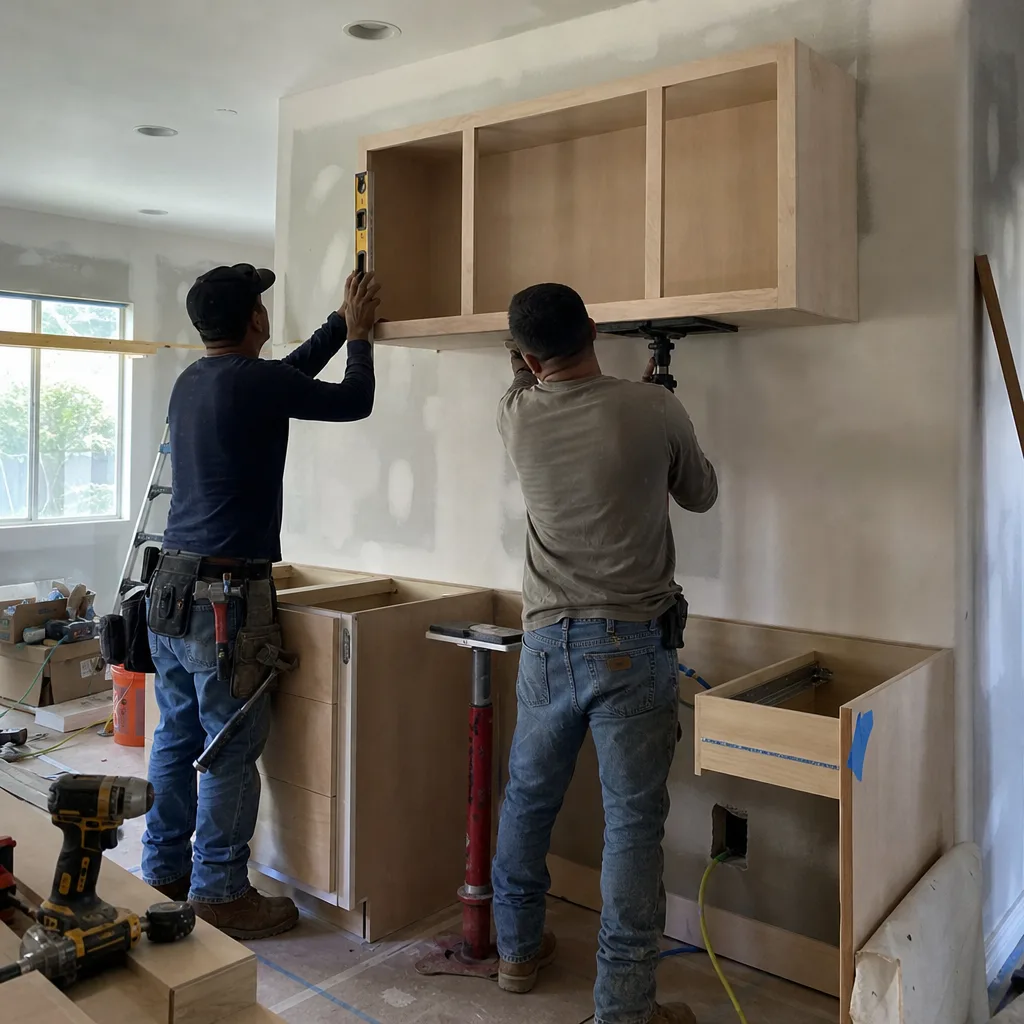
Pasadena kitchens built before 1980 – which make up a large share of the housing stock in neighborhoods like Normandie Heights and South Pasadena-adjacent areas – were often designed around a single cook, a smaller refrigerator footprint, and no expectation of Kitchen Island Installation or open-plan flow into the living space. The floor plan made sense in 1962. It doesn’t always make sense for a household that cooks together, hosts regularly, or needs the kitchen to connect visually to a family room.
The three layout changes that tend to produce the most noticeable difference in day-to-day use:
- Relocating the sink to a perimeter window or island position so the person doing prep can face into the room rather than a wall. This requires moving the drain stack, which is a permitted plumbing change in Pasadena – but in most single-story homes, the run to the exterior wall or to a new island drain is manageable and the cost is predictable.
- Converting a galley to an L or U configuration by removing a non-load-bearing wall between the kitchen and a dining room. This is one of the most common requests in older Pasadena bungalows and one of the most satisfying changes per dollar spent – the kitchen gains counter space, natural light, and social connection without a structural engineering project.
- Adding an island with seating on one side. California code requires 42 inches of clearance on the working side of an island. In Pasadena kitchens under roughly 150 square feet, that clearance often doesn’t exist – which is why the layout measurement step matters before anyone commits to the island as a design element. We’ve turned down island requests in small kitchens rather than install something that would make the space less functional.
The 365-Day Done Right Promise
Rowan’s 365-Day Done Right Promise applies to kitchen design and layout work the same way it applies to every other trade we deliver. If the layout documentation is incomplete, if a dimension is wrong, or if a signed scope item isn’t delivered as specified, Rowan makes it right – backed by the Haven Standard, not a handshake. The terms are printed on the project page, not buried in an asterisk.
On a design engagement specifically, that means: if a permitted drawing requires revision based on a city plan check comment, we revise it. If the cabinet order reveals a dimension error in the layout, we correct it and absorb the coordination cost. The written scope defines what “done right” means, which is why writing the scope precisely before starting matters more than any promise made afterward.
FAQs – Kitchen Design & Layout in Pasadena
How much does kitchen design and layout cost in Pasadena?
Kitchen design and layout in Pasadena typically costs between $1,200 and $4,500 as a standalone service, depending on whether the project involves structural changes, permit drawings, or plumbing and gas relocations. Simple layout redesigns with no structural work sit at the lower end; projects requiring load-bearing wall assessments or gas line moves land at the higher end. When design is part of Kitchen Remodeling Near Me in Pasadena, CA at Rowan, the cost is folded into the project quote. Call (562) 203-4508 for a free site visit and written estimate – the number will be in writing within two business days.
Do I need a permit for a kitchen layout change in Pasadena?
Pasadena’s Building and Safety Division requires permits for structural changes (including wall removal), electrical panel upgrades, and plumbing or gas relocations. A layout change that only moves cabinets and doesn’t touch plumbing, gas, or structure typically doesn’t require a permit. A layout change that moves the sink, relocates the range to a new gas stub-out position, or removes a wall almost always does. Rowan handles the permit application as part of the project scope when it’s required – that step is priced into the written quote, not added later.
Can you work with the layout of an older Pasadena home?
Yes – and Pasadena’s older housing stock is where most of our layout work happens. Bungalows in areas like Bungalow Heaven and Madison Heights, California bungalows from the 1920s and 1930s, and mid-century tract homes in South Pasadena-adjacent areas all have their own constraints: cast-iron drain stacks, soffits hiding HVAC runs, load-bearing walls in places that feel arbitrary, and cabinet heights designed for a six-foot ceiling. The site measurement visit documents all of those conditions before any layout is proposed, so the options you see reflect what’s actually buildable in your specific kitchen, not a generic template.
How long does the kitchen design and layout phase take before construction starts?
The design phase at Rowan runs two to four weeks from the initial site visit to a finalized, signed scope: one to two weeks to produce and revise the layout options, a few days for the written quote and client review, and permit submission if required (Pasadena plan check times for over-the-counter residential permits typically run one to two weeks for straightforward work). Construction scheduling follows after the permit is in hand and the signed change order is on file. Cabinet lead times from KraftMaid or Wellborn – typically four to eight weeks – can run concurrently with the permit process, which is one reason starting the design phase before you’re “ready to start construction” almost always compresses the total project timeline. Many clients also use this period to finalize their Quartz & Granite Countertops selection.
Key Takeaways
- Kitchen design and layout in Pasadena costs $1,200 to $4,500 as a standalone service; it’s folded into the project quote for full remodels.
- Every Rowan layout engagement produces a written, dimensioned deliverable before any work or material ordering begins – no verbal plans, no assumptions.
- Permits are required for structural, plumbing, and gas changes in Pasadena; Rowan handles the application when it’s in scope.
- The 365-Day Done Right Promise covers layout documentation the same as any other Rowan deliverable.
- Bring a competitor’s written estimate to us for a free, line-by-line Second Opinion review at no charge.
- Every project runs under the Rowan Construction Group founding rule: written price before work starts, signed change order before scope changes, documented photo record when the crew leaves.
To schedule the free on-site measurement visit or to ask a specific question about your Pasadena kitchen’s layout, call (562) 203-4508. A live person answers. The written estimate follows the site visit – no “call for a quote” runaround, just a number you can put next to any other number you’ve received and compare line by line.
Written by Grant Rowan, Owner at Rowan Construction Group Pasadena, serving Pasadena.