
Free written scope consultation - allowances, timeline, and change-order rules on paper before a single trade is scheduled
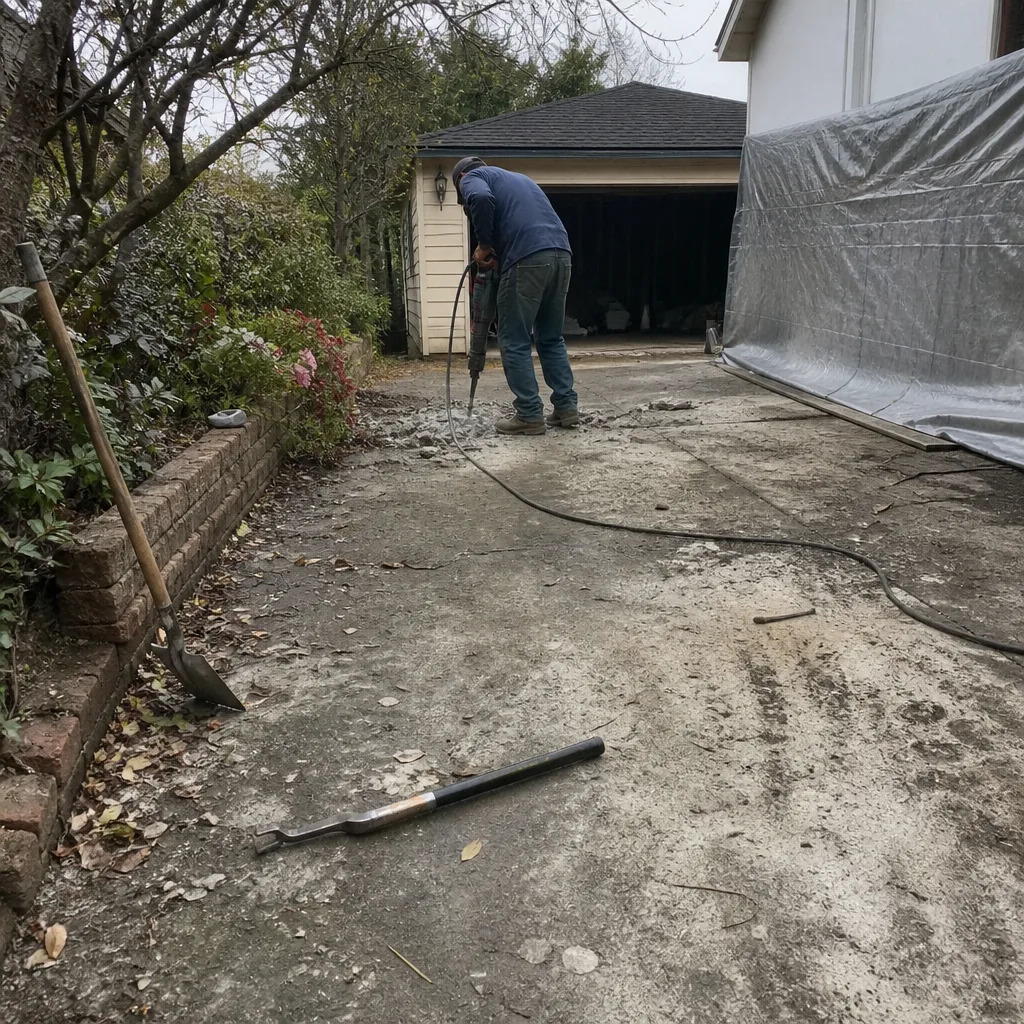 Before
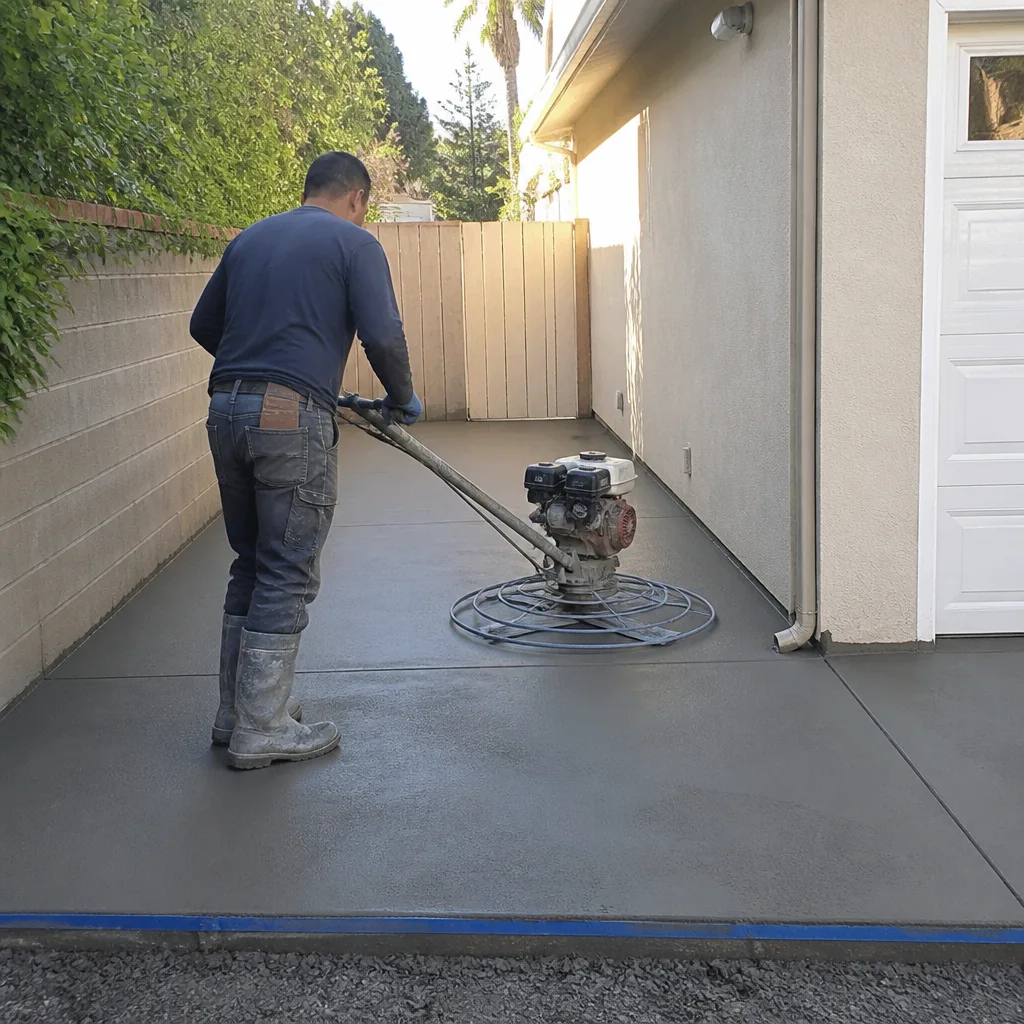 After
After Before
 After
AfterFast, Reliable Home Additions & ADU Across Highland Park
A home addition or ADU in Highland Park typically runs $45,000-$130,000 for room additions and second-story builds, while detached ADU construction ranges from $90,000-$220,000 depending on foundation type, utility tie-ins, and the Historic Preservation Overlay Zone review that most projects here require. We’re Rowan Construction Group, and our crews serve Highland Park from our Los Angeles office, dispatching to the Arroyo Seco hillsides with the same flat-written pricing and documented photo records we’ve delivered on 4,000-plus projects since 2007. Call (562) 203-4508 to schedule your free estimate - we’ll bring a written price before any work starts, every time.
Why Rowan Construction Group Pasadena Is Highland Park’s Preferred Home Additions & ADU Company
We’ve built additions and ADUs on the narrow, hillside lots that define Highland Park’s residential fabric - from the cut-and-fill parcels off N. Avenue 57 to the steep slopes above Figueroa Street - and we know the difference between a straightforward slab-on-grade quote and one that needs a geotechnical report, caisson foundation, and hillside grading review. Our Home Additions & ADU team has navigated the Office of Historic Resources compatibility process enough times to lock HPOZ-compliant cladding and window profiles into the pre-bid checklist, not the change order.
Highland Park homeowners who’ve worked with us mention the same things in reviews: the written price arrived before anyone picked up a tool, the photo record showed exactly what the crew found and fixed, and the final invoice landed within a few percent of the original number. That discipline - signed change orders, no exceptions - is Clause 1 of The Haven Standard, the operating system Haven acquired Rowan for in 2007.
Response time to Highland Park runs same-day for estimate requests, with scheduling coordinated from our Los Angeles office. A live person answers calls 24/7, and every technician who arrives at your door is background-checked, uniformed, and verified before they leave the yard.
Our Home Additions & ADU Services in Highland Park
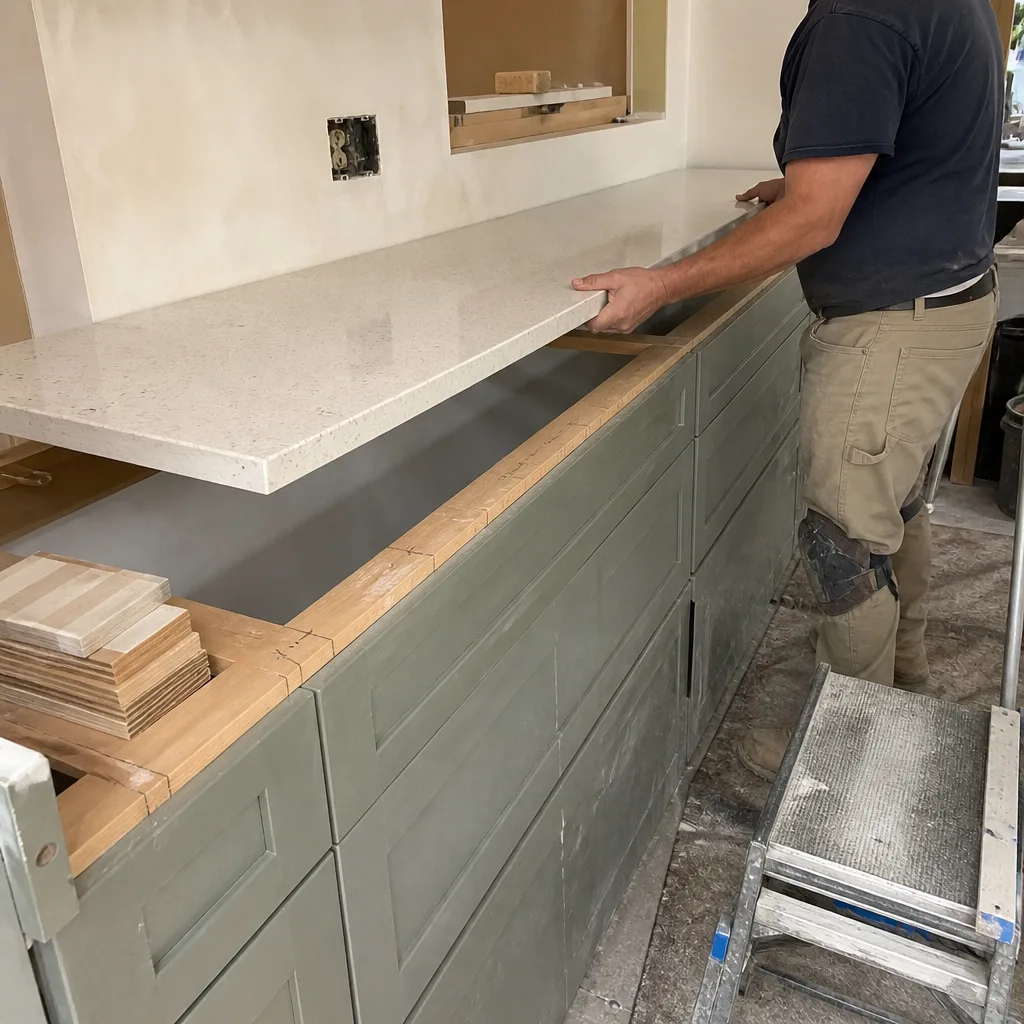
ADU Design & Permitting
ADU design and permitting in Highland Park starts with a question most flatter neighborhoods never ask: is your property in the HPOZ? If the main house is a contributing structure - and most pre-1930 Craftsman bungalows here are - the ADU’s street-facing facade must pass Office of Historic Resources compatibility review before the city issues a building permit. We run that clearance parallel with Title 24 energy calculations and seismic calcs, not after, because a stop-work order on a clad-and-windowed ADU costs more than the design revision ever would. Our pre-bid checklist locks HPOZ-compatible materials - no smooth stucco, no vinyl windows, no T1-11 - before we price the scope. A typical detached ADU in Highland Park runs $90,000-$220,000; garage conversions, which reuse existing envelope and often avoid the full HPOZ streetscape review, start around $30,000-$80,000.
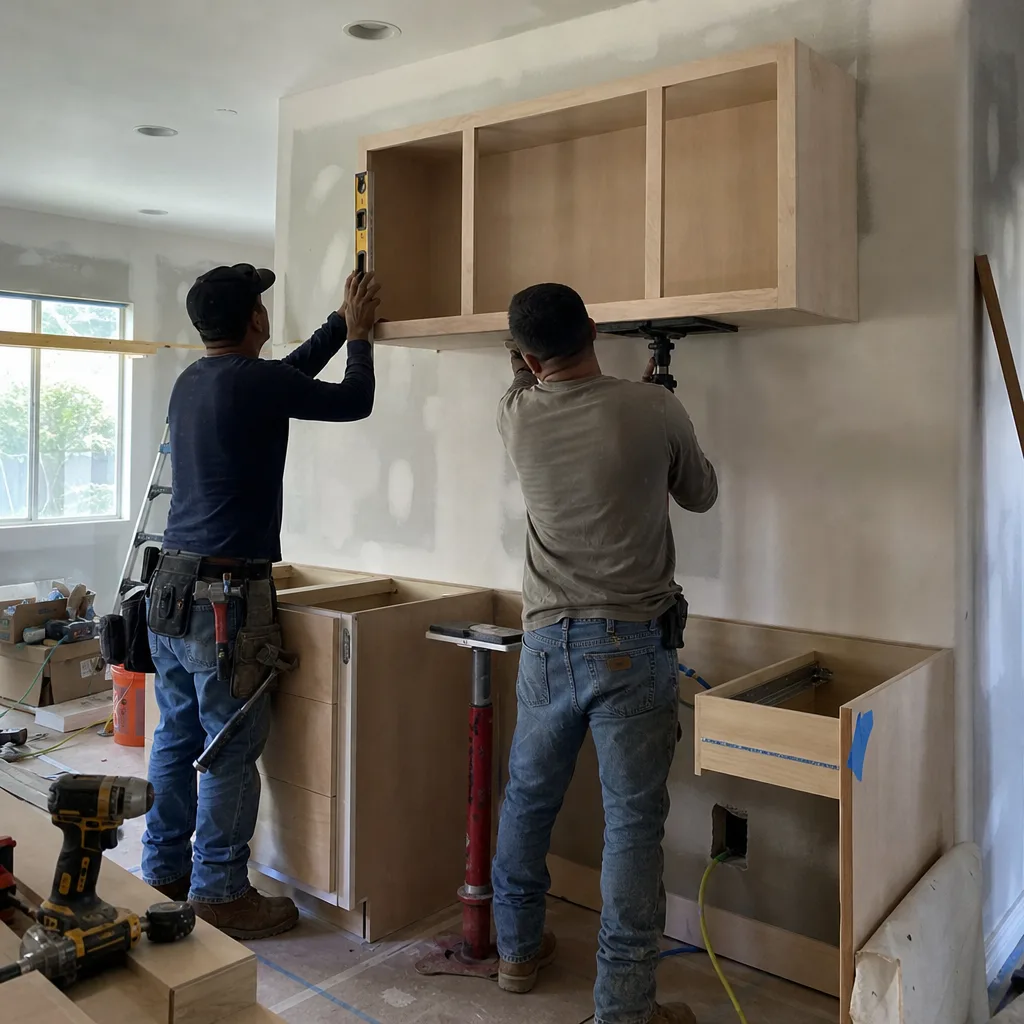
Garage Conversion ADU
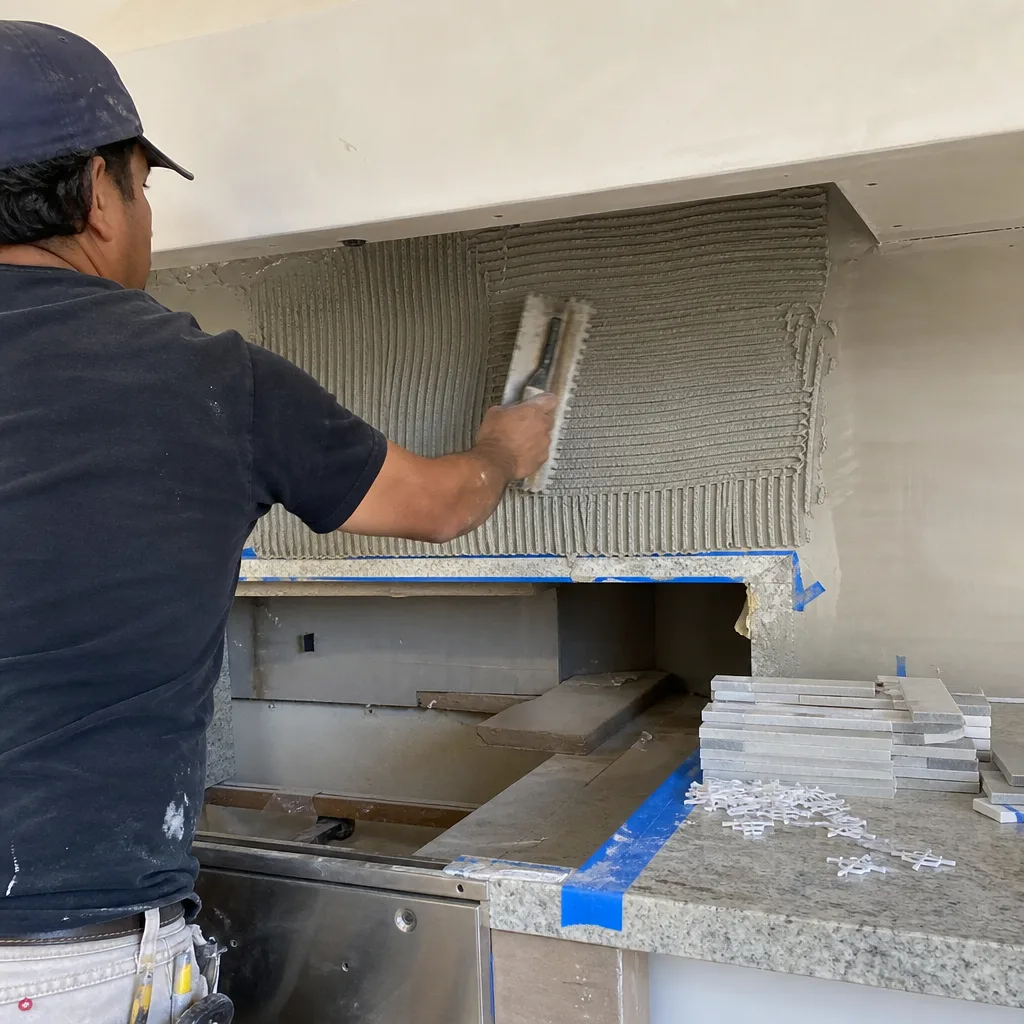
Garage conversions are the most common ADU type we build in Highland Park, and for good reason: the 1905-1930 housing stock here was built with detached or semi-detached garages on shallow lots where a new detached unit would trigger setback wars with neighbors. The catch is access. No alley? Shared driveway? We price the staging reality, not the fantasy. On a recent conversion off York Boulevard, we ran the electrical trench through the existing driveway apron because crane pick for a beam delivery wasn’t physically possible - and we priced that trench, and the hand-carry of materials, in the original quote. Under The Haven Standard, no work proceeds on a change until the change order is signed. That means we think through the site constraints before you sign, not after.
New Detached ADU
New detached ADUs on Highland Park’s small hillside lots demand creative structural solutions. The original parcels were never designed for second units, and many sit on cut-and-fill terrain in the Arroyo Seco watershed. We’ve designed detached ADUs on caisson-and-grade-beam foundations where a standard slab would slide with the next El Niño saturation cycle. The geotechnical report, hillside grading review, and retaining wall permits add time and cost - typically 8-14 weeks to permit, versus 4-6 on flat ground - but skipping them gets you a mid-build stop order when the inspector tags the unreported slope condition. We pull every permit, pass every inspection, and document every visit with photos you receive as standard.
Junior ADU & Interior Conversion
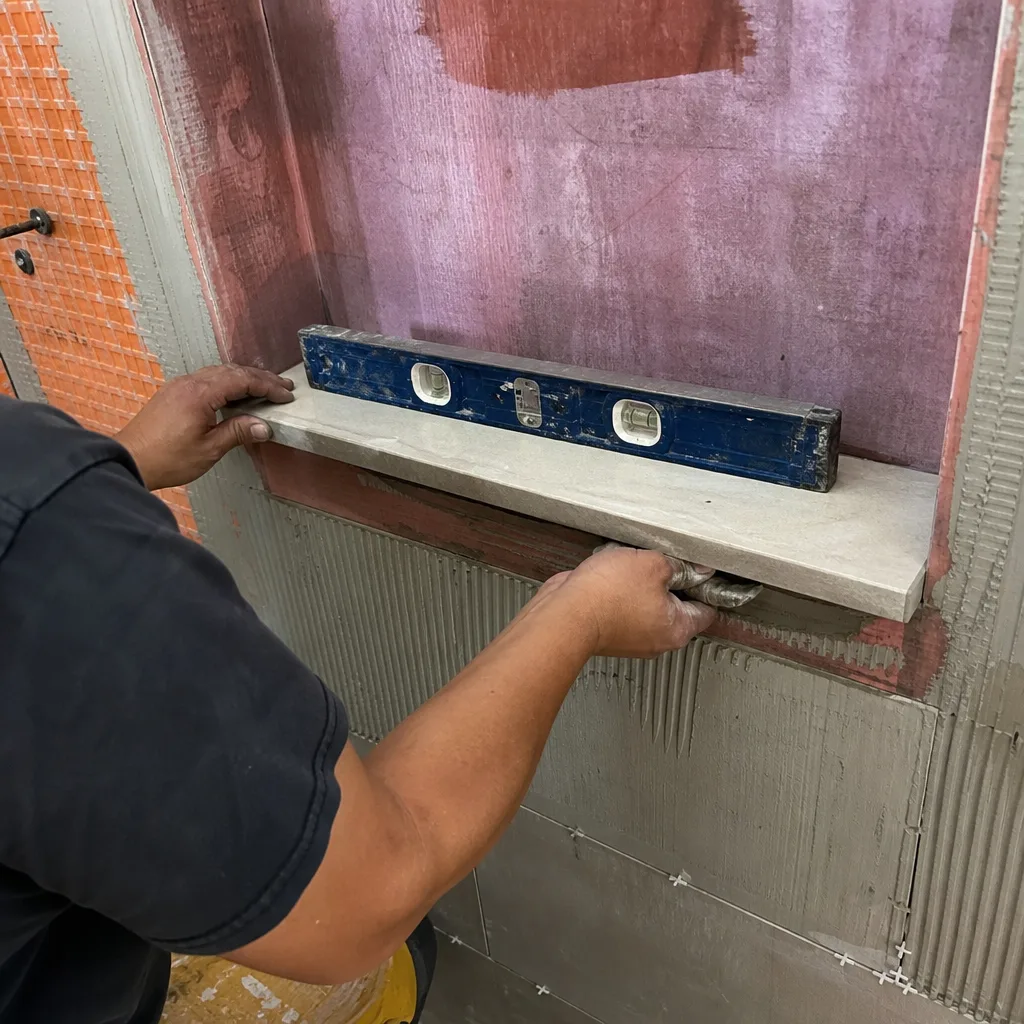
Junior ADUs - converted interior space within the existing footprint, with a separate entrance - sometimes avoid the full HPOZ exterior review if the street-facing facade doesn’t change. That’s a significant savings in both timeline and design cost on Highland Park’s contributing structures. We evaluate the existing foundation, the cripple-wall condition, and the utility capacity before we quote, because a junior ADU with inadequate electrical service or a seismically vulnerable foundation isn’t a code-compliant dwelling. Our written scope names the brand of every fixture and the specification of every material, so the quote compares honestly against competitors.
Second Story Additions
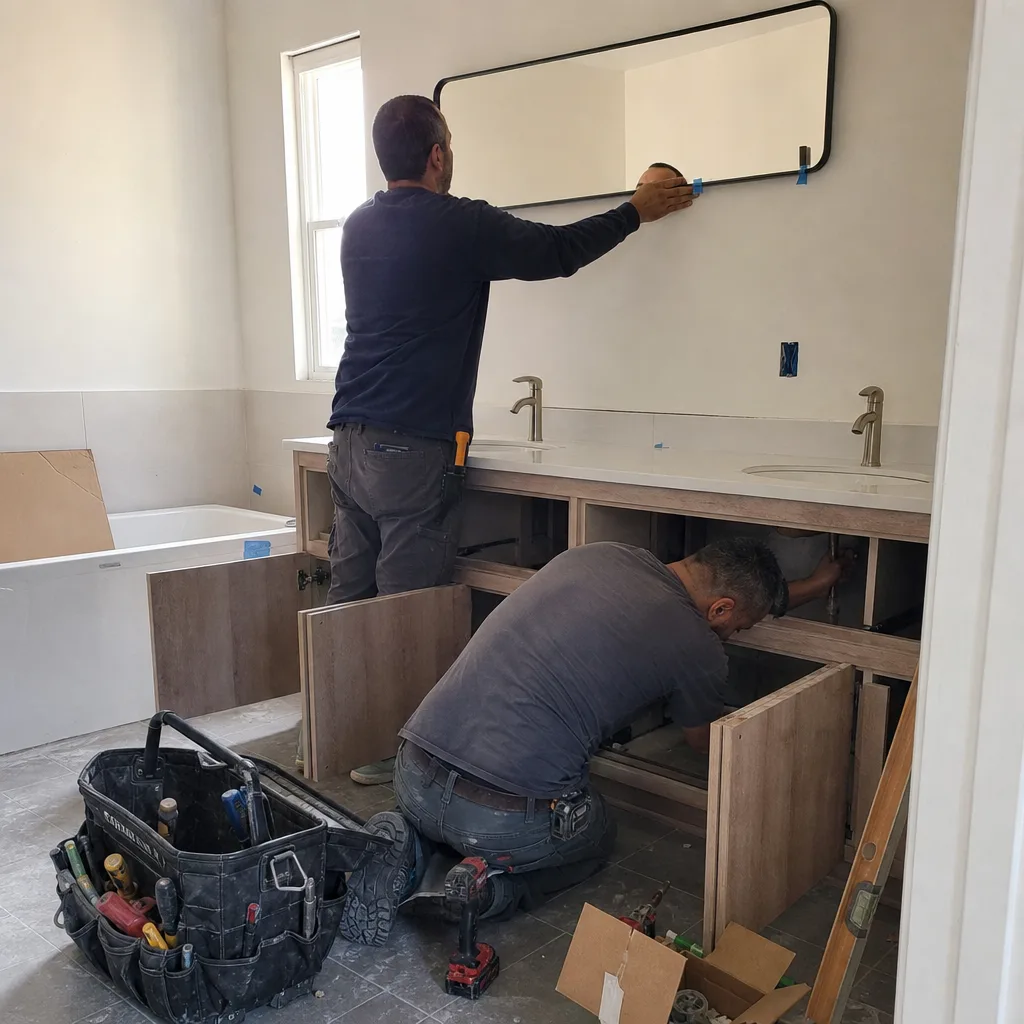
Second story additions on Highland Park’s Craftsman bungalows are structurally demanding and visually sensitive. The original wood cripple-wall foundations were built for single-story loads, and the HPOZ design standards require that the second story read as subordinate to the historic roofline - no flat-roofed modern boxes on a pitched Craftsman. We engineer for the added seismic load, specify compatible siding and window profiles, and stage the build around your neighbors’ work-hour tolerance. On a recent project near Avenue 52, we hand-stacked lumber for three days because the shared driveway couldn’t accommodate a boom truck. That access constraint was in the original quote. It didn’t become a surprise.
What happens when you call
- 1
A real person answersNo phone trees - you reach a local pro.
- 2
You get an upfront price rangeHonest numbers before anyone is dispatched.
- 3
A background-checked tech heads outLicensed & insured, dispatched right away.
- 4
You approve before work beginsNothing starts until you say go.
 Before
 After
AfterTrusted Brands We Service in Highland Park
Our written quotes draw from fifty-plus vetted brands, and we specify the ones that make sense for Highland Park’s HPOZ context and hillside conditions. For bathroom fixtures in ADU conversions, we regularly quote Kohler and Moen lines with the finish and flow-rate specs that pass Title 24. For kitchen countertops in addition projects, Caesarstone and Silestone quartz surfaces offer the durability and the clean aesthetic that works with both historic-compatible cabinetry and modern open-plan additions. We don’t inflate the quote with brand names you didn’t ask for, and we don’t substitute cheaper materials after you sign. The brand list in your written scope is the brand list that arrives on site.
Common Home Additions & ADU Problems We See in Highland Park Homes
- HPOZ stop-work orders on already-started additions. Contractors who pull building permits before Office of Historic Resources clearance, then clad the street-facing facade in smooth stucco or install vinyl windows, routinely get red-tagged. The fix is a full design revision and re-permit, often with demolition of non-compliant work. We clear HPOZ compatibility before we price, not after we frame.
- Geotechnical surprises on cut-and-fill lots. Highland Park’s hilly terrain means many parcels that look buildable on a survey are actually steep-slope or cut-and-fill conditions requiring a soils report, retaining wall design, and hillside grading review. Skipping this step to save $3,000-$5,000 in pre-construction testing typically costs $15,000-$40,000 in mid-build corrections when the inspector tags the condition.
- Access constraints blowing material delivery budgets. No alley, shared driveway, or narrow hillside street means crane picks, dumpster placement, and beam deliveries need creative logistics. Contractors who price for standard access on these lots end up writing change orders for hand-carry premiums, weekend delivery surcharges, or neighbor coordination fees.
- Undersized utilities for added dwelling units. A 1920s Craftsman with original electrical service and galvanized water lines cannot support a second kitchen, bathroom, and HVAC zone without panel upgrades, trenching, and sewer capacity verification. We scope the utility work in the original quote, not as a “discovery” after drywall is up.
Pricing for Home Additions & ADU in Highland Park, CA
Home additions and ADUs in Highland Park carry premiums that flatter neighborhoods don’t face: HPOZ design review fees, geotechnical reports on hillside lots, and the access logistics of narrow streets with no alleys. Our pricing reflects those realities upfront, not as line-item surprises.
| Project Type | Typical Range in Highland Park |
|---|---|
| Home Addition (room or second story) | $45,000-$130,000 |
| ADU Construction (new detached) | $90,000-$220,000 |
| Garage Conversion ADU | $30,000-$80,000 |
What moves the number within these ranges: foundation type (slab versus caisson-and-grade-beam), HPOZ design review complexity, utility trenching distance to the main, and whether the lot requires retaining wall replacement or hillside stabilization. Every quote we deliver is a flat written price with a written scope and a written warranty. No “call for a quote” - we put the number in writing before anyone picks up a tool. Call (562) 203-4508 for your free estimate.
We Also Serve Cities Near Highland Park
Our crews build throughout Northeast LA and the San Gabriel Valley. If you’re comparing contractors across the area, we also provide Home Additions & ADU in Highland Park and serve Pasadena, Alhambra, Glendale, and Arcadia with the same flat-written pricing, documented photo records, and 365-Day Done Right Promise. Each city’s permit environment and hillside conditions are different; we price for the specific lot, not the metro average.
Serving Highland Park, CA - Our Local Coverage Area
We’re based in the Highland Park area and know this community well. Use the map below to see our service coverage - if you’re nearby, we can almost certainly help.
FAQs - Home Additions & ADU in Highland Park
Yes, if your property is within the Highland Park-Garvanza Historic Preservation Overlay Zone and your house is a contributing structure, you must obtain Office of Historic Resources compatibility approval before the Department of Building and Safety will issue a building permit. The review typically adds 4-8 weeks to the permitting timeline and requires detailed exterior material and window specifications. We run this clearance as a parallel track with structural and energy calculations, not as a sequential afterthought. Call (562) 203-4508 and we’ll check your property’s HPOZ status at no charge.
Highland Park ADUs typically cost 15-30% more than equivalent projects on flat ground because of three local conditions: hillside lots often require geotechnical reports and engineered foundations; the HPOZ adds design review fees and material restrictions; and narrow streets without alleys drive up material delivery and staging costs. A garage conversion ADU here runs $30,000-$80,000 versus the metro baseline, while a new detached ADU ranges $90,000-$220,000 depending on foundation and utility complexity. We itemize these premiums in the written quote so you can compare honestly. Call (562) 203-4508 for a line-item estimate.
We price the access constraint in the original scope, not as a mid-project change order. That means specifying hand-carry or conveyor delivery for materials, scheduling crane picks for off-peak hours with neighbor notification, staging dumpsters on the street with proper permitting, and sequencing the build to minimize shared driveway blockage. On a recent N. Avenue 57 project, we ran a tight draw schedule around the neighbors’ work-hour window and cleared inspection on the first pass. The logistics were in the quote from day one. Call (562) 203-4508 to walk through your specific site conditions.
Yes, if the foundation and cripple walls can carry the added seismic load and the design meets HPOZ subordination standards for roofline and massing. Most 1905-1930 Craftsman bungalows in Highland Park need foundation reinforcement - typically bolted mudsill and plywood shear panels at minimum, sometimes full cripple-wall replacement - and the second story must read as visually subordinate to the historic structure. We engineer for the load and design for the review, pricing both in the original $45,000-$130,000 range. Call (562) 203-4508 for a structural feasibility review.
Plan for HPOZ compatibility review (if contributing), building permit with Title 24 energy compliance, structural plan check, and - on hillside lots - geotechnical report approval and hillside grading review. Inspections typically include foundation, framing, insulation, electrical, plumbing, mechanical, and final. We pull every permit, meet every inspector, and include the documented photo record of each visit as standard deliverable. The 365-Day Done Right Promise covers anything that doesn’t pass muster after move-in. Call (562) 203-4508 to review the permit timeline for your specific project.
Written by Grant Rowan, Owner at Rowan Construction Group, serving Highland Park since 2007.