
Last updated September 24, 2026
Free written scope consultation - allowances, timeline, and change-order rules on paper before a single trade is scheduled
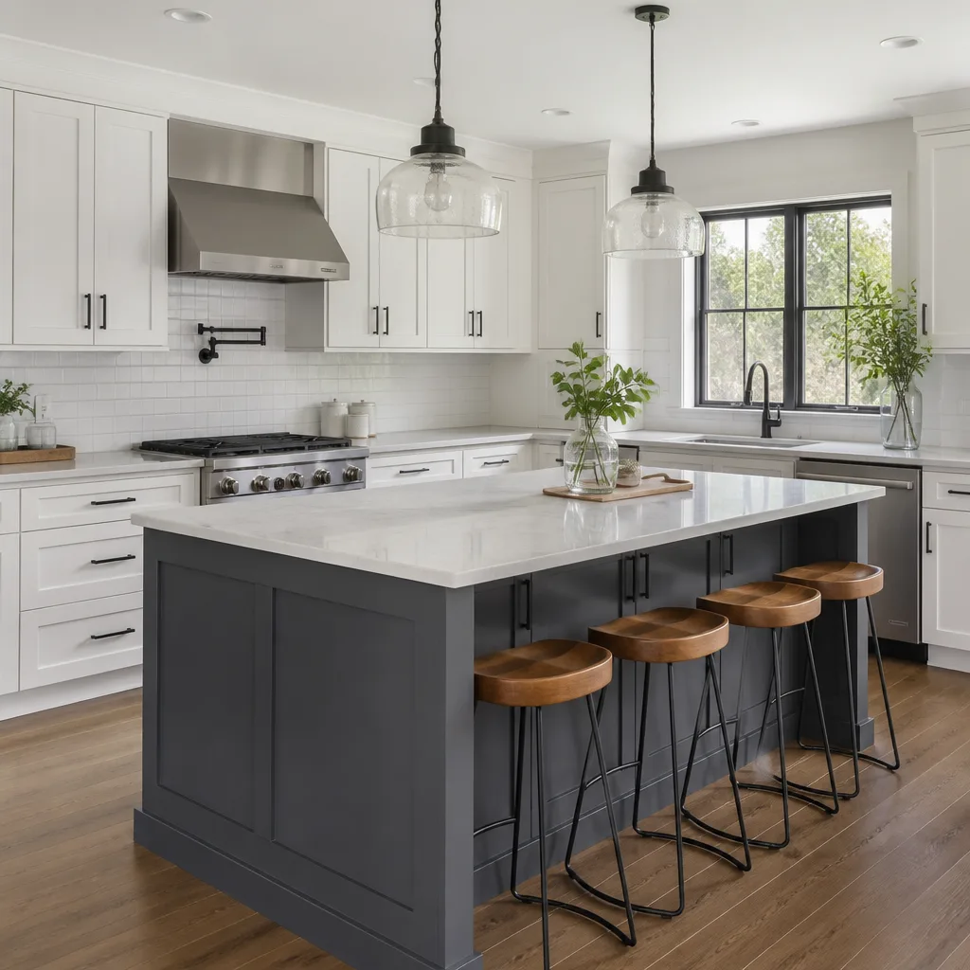
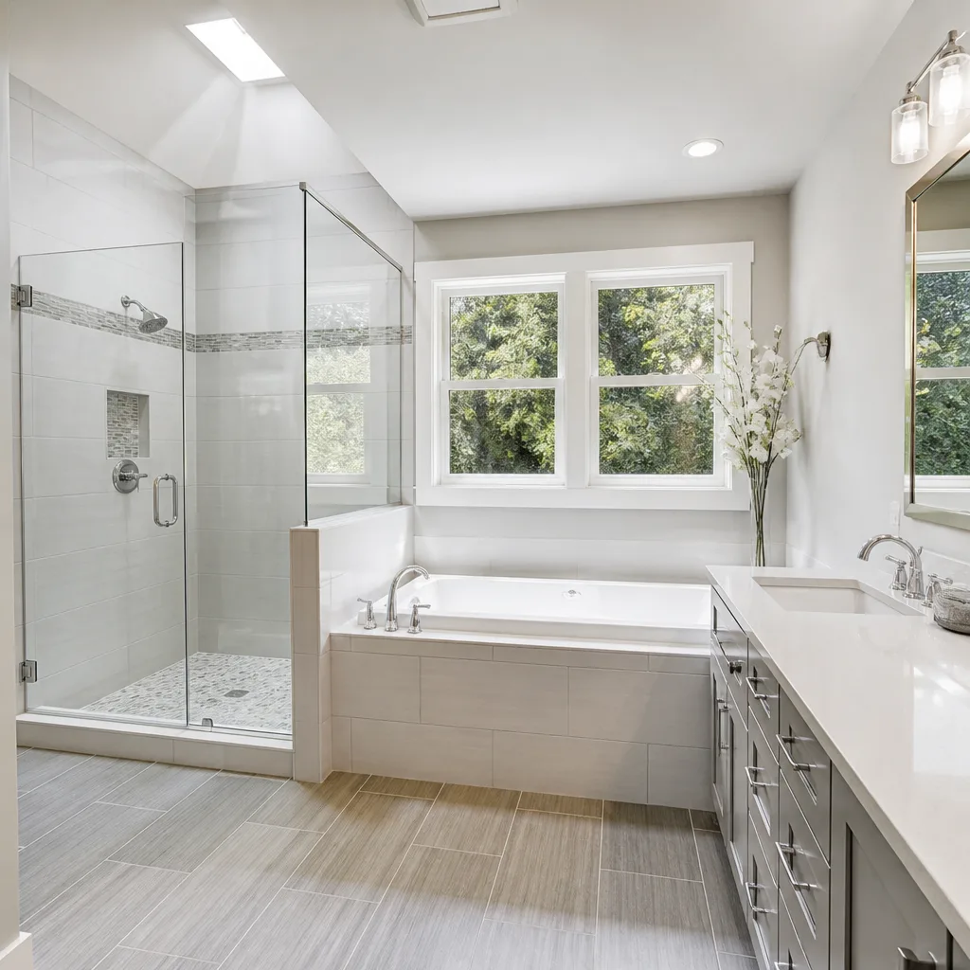
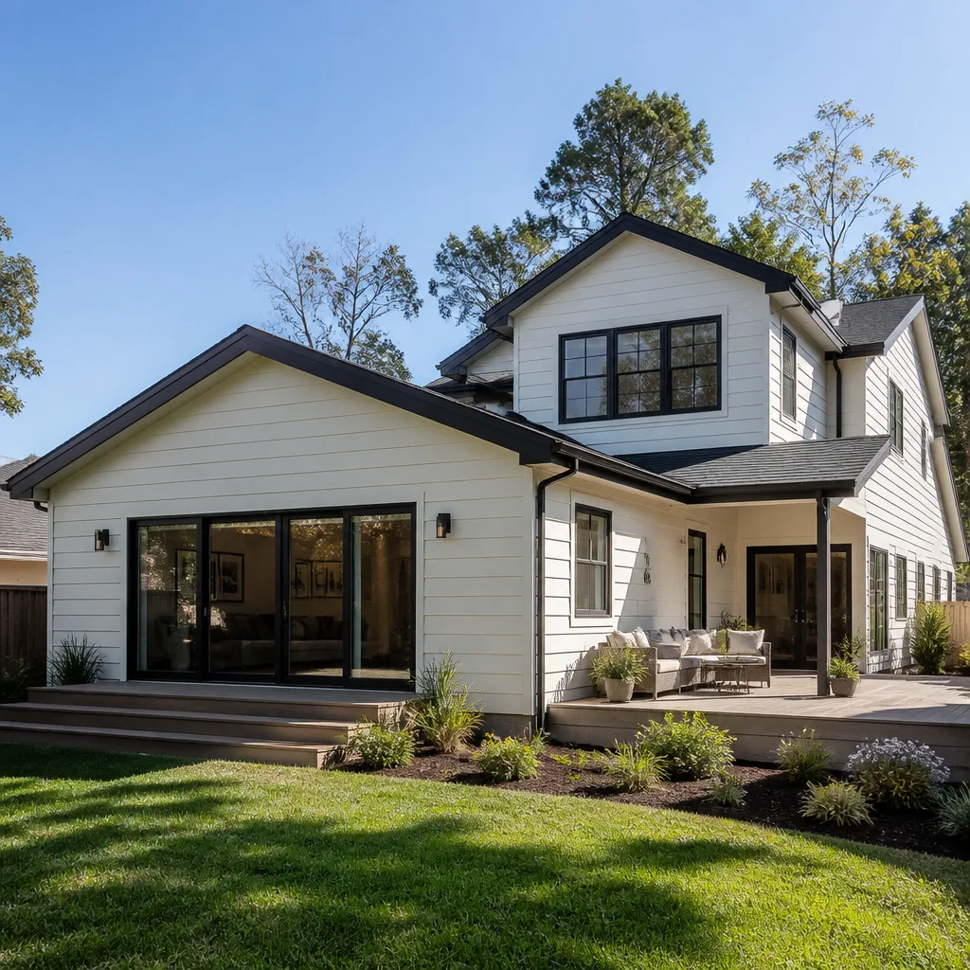
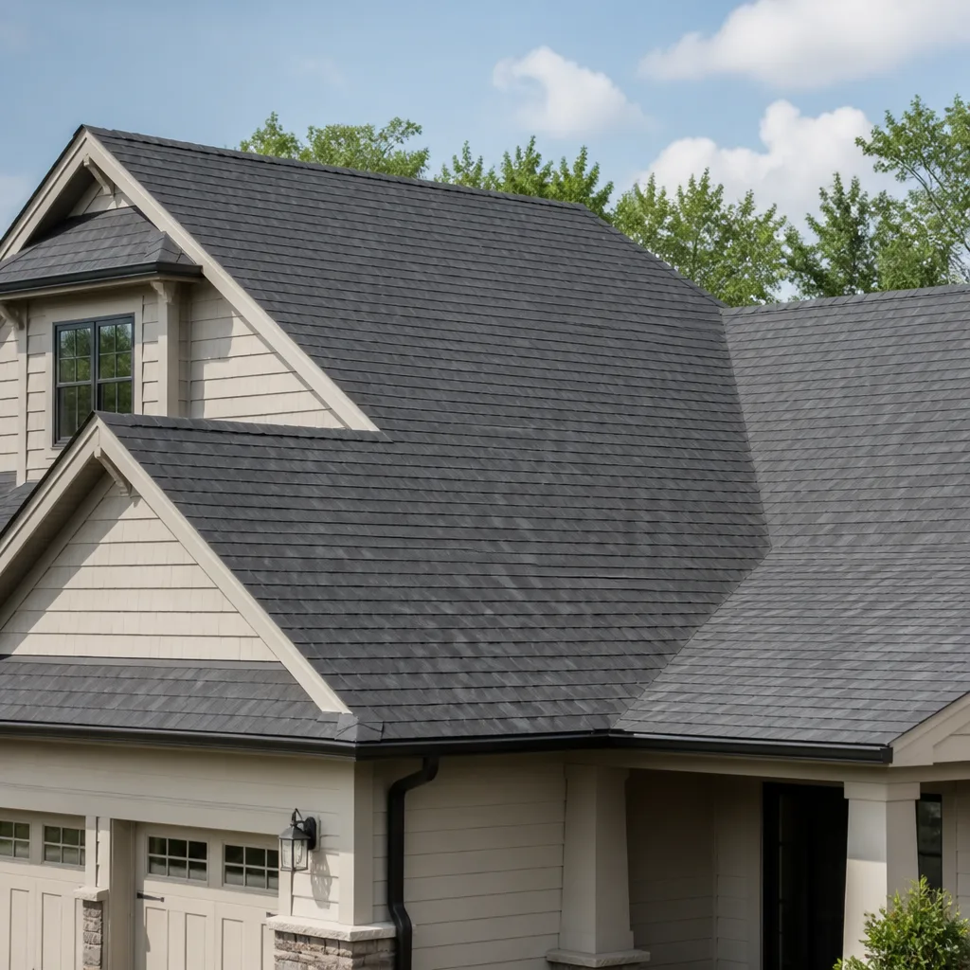

 Before
 After
After Before
 After
AfterConstruction Permits, Codes & Inspections in CA: What You Need to Know
California adopted the 2022 California Building Code on January 1, 2023, but Pasadena’s local amendments to Title 14 of the Municipal Code modify energy, fire, and seismic provisions in ways the state document doesn’t reflect - and inspectors enforce the local version. In our experience across 4,000-plus projects, the gap between CBC baseline and Pasadena’s local requirements is where most permit surprises and failed inspections actually live. A kitchen remodel that clears state energy thresholds can still trigger whole-house Title 24 upgrades under Pasadena’s stricter percentage-of-value rules. This guide explains what California requires, what Pasadena adds, and how to avoid the delays and re-inspection fees that catch most homeowners off guard.
Quick Answer
Construction permits in California follow the California Building Code, but Pasadena enforces local amendments to Title 14 that are stricter than the state baseline on energy compliance, seismic bracing, and historic district review. For a deeper look at what to watch for, see our Construction Warning Signs: A Pasadena Homeowner’s Reference Guide. Most residential projects require either over-the-counter permits (same day for simple replacements), standard plan check (4-8 weeks for remodels), or full plan check (10-16 weeks for additions and ADUs), followed by sequential inspections at each construction phase. Failing inspection triggers a $189 re-inspection fee in Pasadena, and permits that lapse after 180 days without approved inspection create title defects requiring retroactive permitting.
Table of Contents
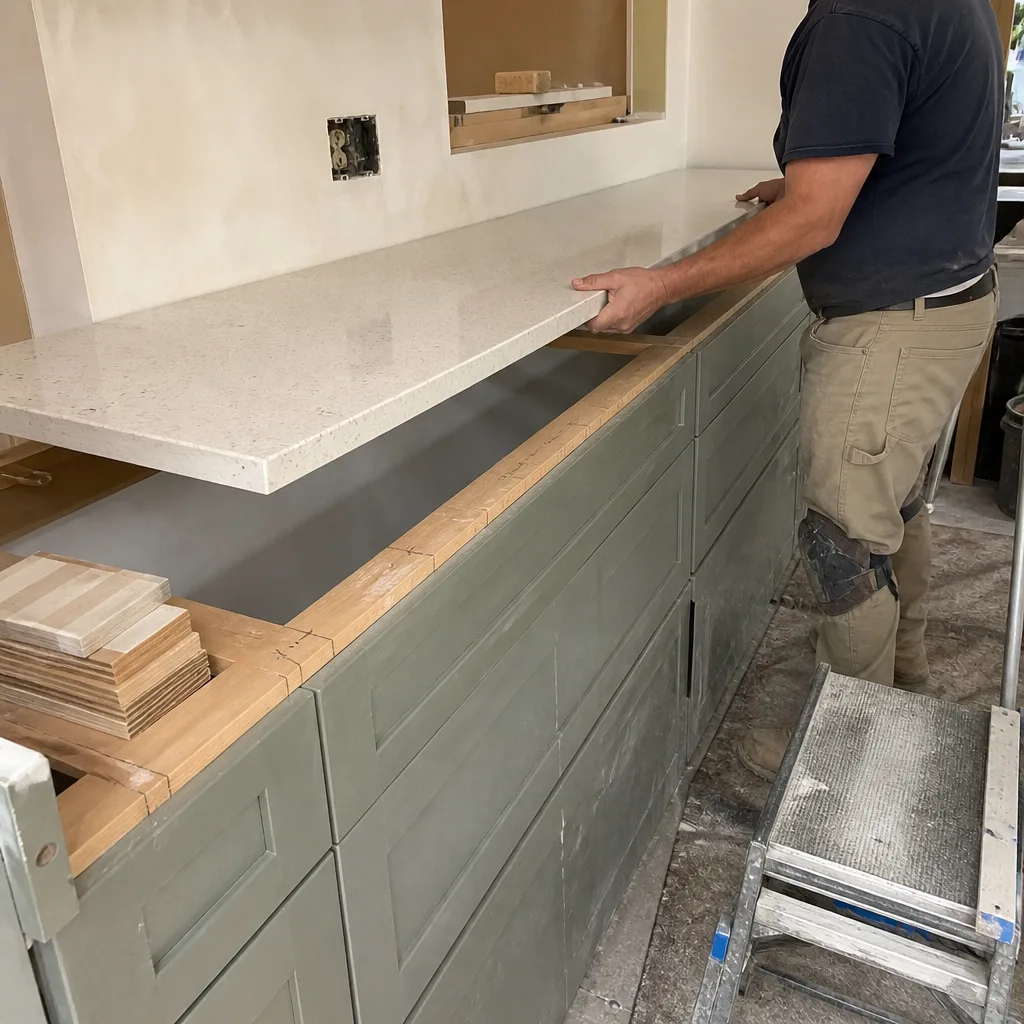
- California Building Code vs. Pasadena Local Amendments
- The Three Permit Tracks in Pasadena
- HPOZ Review: The Separate Approval Layer
- The Inspection Sequence for Additions and Remodels
- Title 24 Energy Compliance: When Remodels Trigger Whole-House Rules
- Expired Permits and Title Defects
- Common Mistakes to Avoid
- When to Call a Professional
- Frequently Asked Questions
 Before
 After
AfterCalifornia Building Code vs. Pasadena Local Amendments
The California Building Code sets the floor. Pasadena builds the walls on top of it.
Every jurisdiction in California adopts the CBC with local amendments. Pasadena’s are unusually extensive because of three local conditions: the high seismic risk of the Raymond Fault zone running through the San Rafael Hills, the density of historic structures built before modern codes, and the summer heat island effect that pushes cooling loads beyond what the state’s inland baseline assumes.
State CBC Chapter 16 requires seismic bracing for certain structural additions. Pasadena’s Title 14 amendment extends that to include engineered bracing for second-story additions over 400 square feet in the Chapman, Woodbury, and Linda Vista zones, where soil conditions amplify ground motion. We’ve seen projects where the state plan check passed but Pasadena’s structural examiner required additional Simpson Strong-Tie hold-downs at shear walls - a $2,800-$4,200 change that wasn’t in the original scope.
Fire separation requirements differ too. State code allows 1-hour rated assemblies between attached ADUs and primary residences in certain configurations. Pasadena requires 2-hour assemblies for ADUs in the R-2 zone south of Colorado Boulevard, reflecting the tighter lot spacing and older electrical infrastructure in neighborhoods like Bungalow Heaven and Jefferson Park. The material difference is two layers of 5/8-inch Type X drywall versus one, plus fire-rated door assemblies - roughly $600-$900 in added material cost that doesn’t appear in state-compliant estimates.
Energy compliance is where the gap widens most. California’s Title 24, Part 6 sets energy budgets by climate zone. Pasadena sits in CZ9, but the city’s amendment applies a modified version of the prescriptive package for “high solar gain” areas - essentially, the south-facing slopes of the San Gabriel foothills. This affects window U-factor and SHGC (solar heat gain coefficient) requirements. A window that passes state prescriptive compliance may fail Pasadena’s modified table. We’ve had to substitute Andersen 400 Series for specified vinyl windows on two projects in the Hastings Ranch area when the original spec came back with a correction notice.
The practical point: a permit set drawn to CBC minimums is not a permit set ready for Pasadena submission. The city’s plan checkers reference Title 14 first, CBC second, and will issue correction notices for conflicts they find.
The Three Permit Tracks in Pasadena
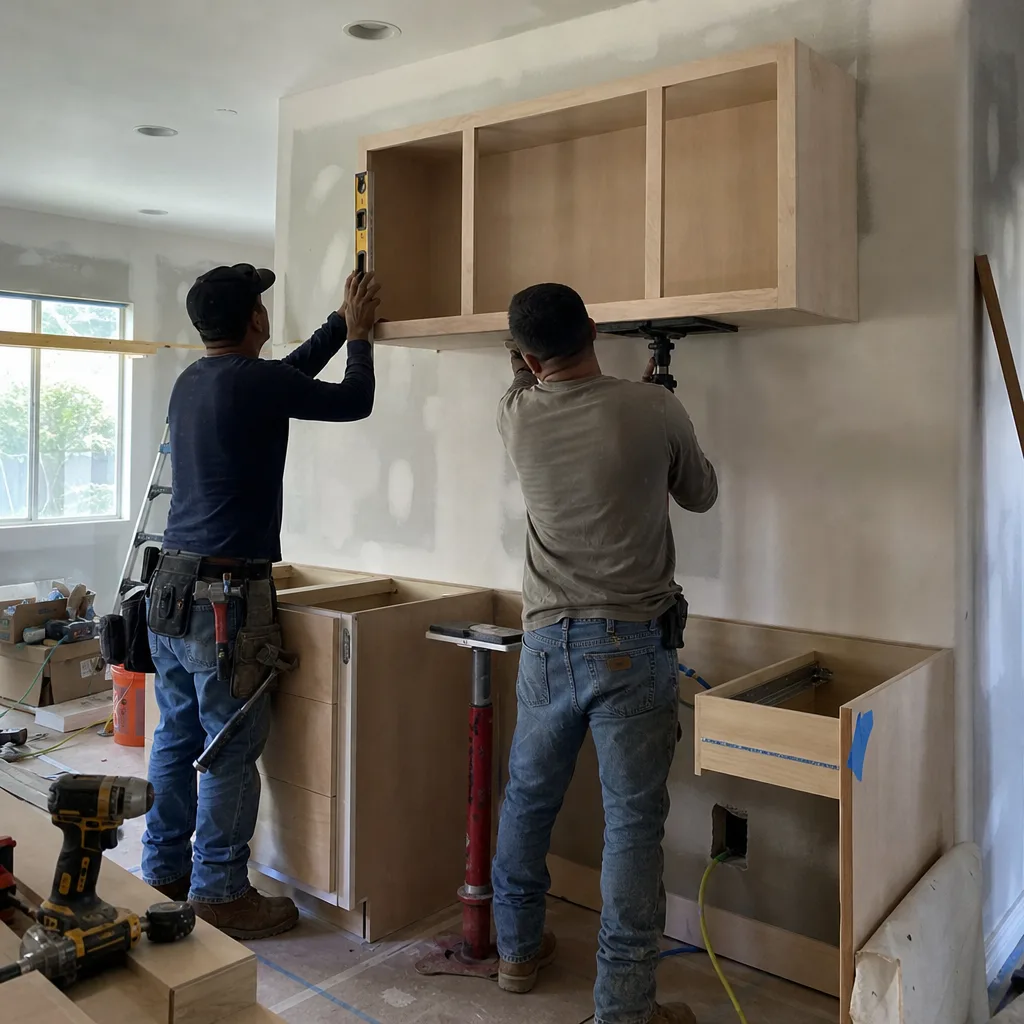
Pasadena’s Building Division routes projects into three tracks based on complexity and risk. Knowing which track applies determines your timeline and documentation requirements.
Track 1: Over-the-Counter Permits (Same Day)
These are issued at the counter during business hours with no plan review queue. Eligible work includes:
- Water heater replacements (like-for-like capacity)
- HVAC unit swaps with no duct modification
- Electrical panel upgrades with identical amperage
- Roofing recover (one layer over existing) on single-family homes
- Fence replacements under 7 feet in height
- Window replacements without alteration of opening dimensions
The homeowner or contractor submits a completed application, pays the permit fee (typically $85-$220 depending on valuation), and receives the permit immediately. Inspection is still required, usually within 48 hours of request. We’ve processed over 600 over-the-counter permits since 2007; the key is bringing photos of the existing condition and a clear scope description. The counter staff will reject incomplete applications rather than coach you through them.
Track 2: Standard Plan Check (4-8 Weeks)
This track covers most residential remodels and requires submission of plans, specifications, and energy compliance documentation. Typical projects include:
- Kitchen remodeling with wall removal or relocation
- Bathroom remodeling with fixture layout changes
- Window and door installations with enlarged openings
- Room additions under 500 square feet
- Garage conversions to conditioned space
The 4-8 week timeline assumes one round of corrections. Pasadena’s plan checkers issue correction notices electronically through the ProjectDox system. Common corrections we see: Title 24 compliance forms missing the HERS rater registration number, structural details not showing connector specifications, or site plans without the Assessor’s Parcel Number clearly labeled. Each correction cycle adds 2-3 weeks.
Under Clause 1 of the Haven Standard, we deliver the written price only after confirming which permit track applies. A project quoted as over-the-counter that turns out to need standard plan check is a timeline and cost surprise we don’t pass to the customer.
Track 3: Full Plan Check (10-16 Weeks)
Full plan check applies to:
- Home additions over 500 square feet
- ADUs (accessory dwelling units) of any size
- New construction
- Structural modifications requiring engineering
- Projects in Historic Preservation Overlay Zones (HPOZ) requiring design review
This track involves sequential review by structural, mechanical, electrical, plumbing, and fire disciplines. The 10-16 week range reflects multi-department coordination. ADUs are particularly variable; Pasadena’s ADU ordinance incorporates state streamlining requirements but maintains local design standards for height, setbacks, and exterior materials that trigger additional review.
We budget 14 weeks for full plan check in our project schedules, communicate that to the customer in writing, and update weekly through our documented photo record system. The customer sees the permit status, not just hears about it.
HPOZ Review: The Separate Approval Layer
This is the distinction most competitors miss entirely, and it’s where projects die after permit approval.
Pasadena has 37 Historic Preservation Overlay Zones covering roughly 15,000 properties. HPOZ review is administered by the Planning Department, not the Building Division. It is legally separate from the building permit process. A project can pass plan check, receive a permit, and still be denied by the HPOZ Design Review Commission if it doesn’t comply with the specific design guidelines for that zone.
The sequence matters. For properties in an HPOZ, design review must be complete before building permit issuance. Not concurrent with. Before.
We’ve seen contractors pull permits assuming HPOZ is a formality, start demolition, and receive a stop-work order when the Commission rejects window proportions or siding materials. The Bungalow Heaven HPOZ, for example, requires wood windows with true divided lights in visible street-facing elevations - vinyl replacements with simulated muntins are prohibited regardless of energy performance. The Prospect Park HPOZ mandates specific roof pitch ranges and shingle exposure dimensions that exclude certain architectural styles.
The HPOZ process runs:
- Pre-application conference with HPOZ staff (recommended, not required)
- Formal application with site plan, elevations, material samples, and photographs
- Staff review and recommendation (4-6 weeks)
- Design Review Commission hearing (monthly, third Tuesday)
- Commission vote: approve, approve with conditions, or deny
Denial means redesign and reapplication. We’ve had one project require three Commission hearings over five months to resolve a front porch reconstruction dispute in the Landmark HPOZ. The customer’s previous contractor had not identified the HPOZ requirement in their estimate.
Our process: we verify HPOZ status through the city’s GIS parcel lookup before quoting, include the design review timeline in the written schedule, and submit HPOZ applications concurrently with permit documents where possible. The extra 4-6 weeks of parallel processing saves calendar time even if it doesn’t save bureaucratic time.
For homeowners in HPOZ areas, the key document is the specific zone’s Preservation Plan, available on the city’s website. You’ll find more guides & resources on our blog for navigating Pasadena’s unique construction landscape. These run 40-80 pages and specify everything from paint color palettes to fence height and material. We reference the relevant plan section in every HPOZ project file.
The Inspection Sequence for Additions and Remodels
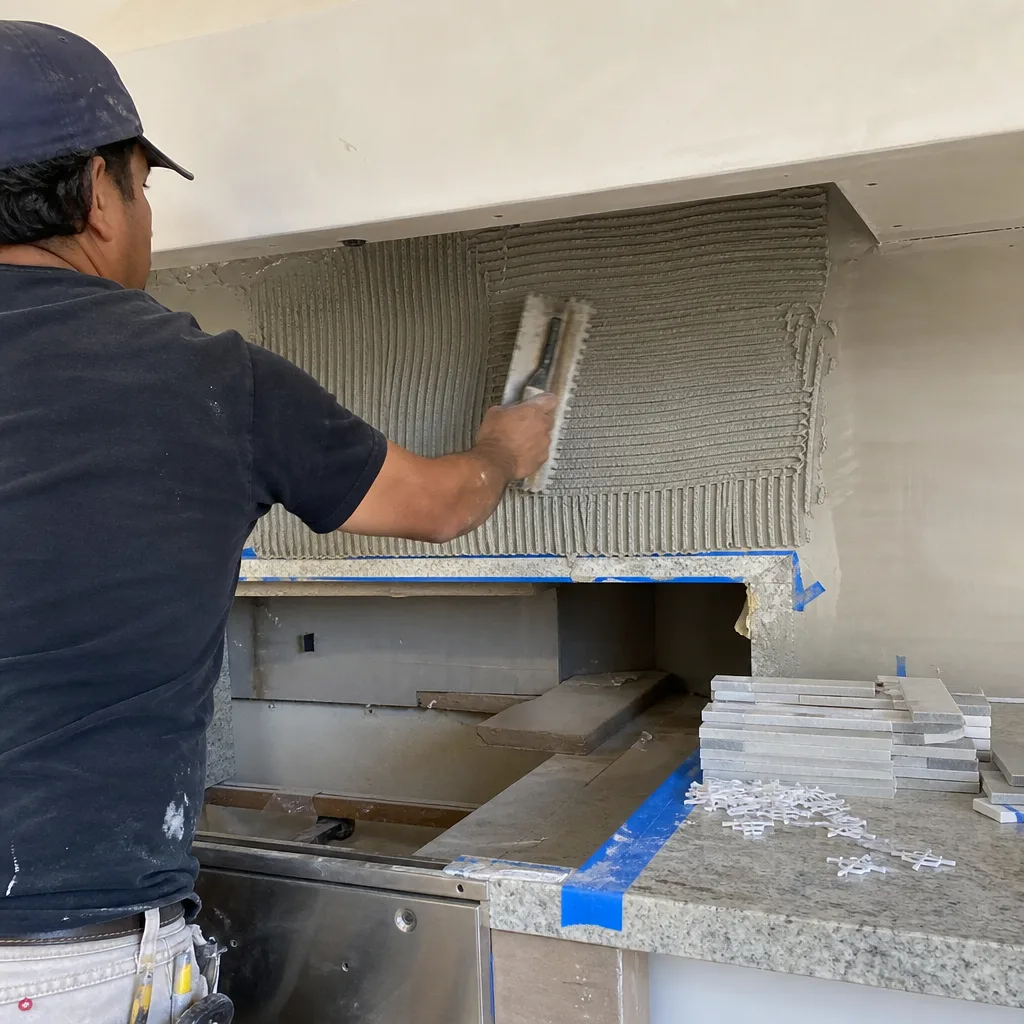
Permits are permission to build. Inspections are verification that what was built matches what was permitted. Pasadena’s inspection sequence is standard for California but strictly enforced, with specific trigger points that must occur in order.
Typical Inspection Sequence for a Home Addition:
- Foundation/Underfloor inspection: Forms in place, rebar tied, post-tension cables positioned if applicable. For slab-on-grade in Pasadena’s expansive clay soils, we typically specify a post-tensioned slab with 6-mil vapor barrier - the inspector checks cable placement and slab thickness before pour.
- Foundation final: After concrete cure, forms stripped, anchor bolts verified for embedment depth and spacing.
- Framing inspection: Rough framing complete, structural hardware installed, hold-downs and shear panels in place. The inspector verifies lumber grades (we use Douglas Fir-Larch No. 2 or better, stamped), connector schedules, and fire-blocking at stud cavities.
- Rough mechanical/electrical/plumbing (MEP): All systems installed but not concealed. Gas lines pressure-tested at 10 psi for 15 minutes. Electrical circuits energized for verification. Plumbing waste and supply lines water-tested. This is the most common failure point; we photograph every MEP rough before calling inspection.
- Insulation inspection: Batt or continuous insulation installed, cavity fill verified, vapor retarder positioned correctly. Pasadena checks R-value markings on batts and may require removal of a section to verify full cavity fill.
- Wallboard inspection: Gypsum board hung, fasteners spaced per Table R702.3.5, fire-rated assemblies labeled. For 2-hour fire assemblies in ADUs, the inspector verifies two layers of 5/8-inch Type X with staggered joints.
- Final inspection: All finishes complete, fixtures installed, site cleaned. The inspector verifies egress window dimensions, stair riser/tread compliance, and GFCI/AFCI protection. Certificate of Occupancy or final approval letter issued.
Re-inspection Fees:
Failed inspections trigger a $189 re-inspection fee per occurrence as of 2024. This is not per project - per occurrence. Three failed rough electrical inspections cost $567. The fee is payable before re-inspection is scheduled.
Common failure causes we’ve documented across our project history:
- Missing fire-blocking at top of framed walls - occurs when framers don’t read the structural notes
- Insufficient nail spacing at shear panel edges - 3 inches on center, not 6, at panel boundaries
- Gas line pressure test not maintained during inspector’s presence - the gauge must hold, not just have held
- Recessed light fixtures not IC-rated where insulation contacts - a $12 fixture difference that fails inspection
- Egress window sill height above 44 inches from finished floor - often missed when flooring thickness changes
Our documented photo record includes pre-inspection photographs of each phase, sent to the customer with a checklist of what the inspector will verify. The crew lead signs off before we call for inspection. Since implementing this protocol in 2019, our first-time pass rate on rough inspections has increased from 71% to 94%.
Title 24 Energy Compliance: When Remodels Trigger Whole-House Rules
Title 24, Part 6 of the California Code of Regulations governs energy efficiency in construction. For new construction, compliance is straightforward: meet the energy budget through prescriptive or performance methods. For remodels, the rules are more complex and Pasadena’s local amendments make them more restrictive.
The Trigger Thresholds:
California’s baseline rule: alterations exceeding $1,000 in valuation must comply with energy standards for the altered components. But two specific triggers can expand compliance from the altered area to the entire building:
- Addition threshold: When an addition exceeds 300 square feet or 50% of the existing conditioned floor area, whichever is less, the entire building must comply with current Title 24 standards.
- Alteration value threshold: When alterations in a 12-month period exceed 75% of the building’s replacement cost, the entire building must comply.
Pasadena’s amendment adds a third trigger: for kitchen and bathroom remodels, when the improvement value (not the total project cost, but the construction valuation on the permit application) exceeds 50% of the assessed improvement value of the residence, the project must comply with whole-building energy standards including envelope, mechanical, and water heating components.
This is the surprise. A homeowner in the Caltech vicinity with a $1.2 million assessed improvement value undertakes a $650,000 kitchen and bathroom remodel. The construction valuation on the permit is $580,000 - below the total project cost but above 50% of assessed value. Whole-building compliance triggered. The existing single-pane windows in bedrooms must now be replaced to meet U-factor 0.30 and SHGC 0.25. The 15-year-old furnace must be tested for AFUE compliance or replaced. The water heater may need upgrading to heat pump or solar.
We’ve seen this scenario four times since 2022. In each case, the customer received competing estimates that did not account for whole-building compliance. Our estimate included the Title 24 analysis and potential scope expansion in writing, with a range rather than a single number. Two customers proceeded with us; two chose competitors and called six months later when the permit correction notice arrived.
Compliance Paths:
Once triggered, compliance can be demonstrated through:
- Prescriptive method: Meet every requirement in the prescriptive table - specific R-values, U-factors, equipment efficiencies. Simple but rigid.
- Performance method (CF-1R): Model the building in approved software (EnergyPro, CBECC-Res) and demonstrate that the proposed design uses no more energy than the budget. More flexible, requires a HERS rater.
- HERS verification: For certain measures, a certified HERS rater must field-verify installation. This adds $400-$800 to project cost but allows trade-offs between components.
Our standard practice: we run a preliminary CF-1R model during the estimating phase for any project over $200,000 or involving additions over 200 square feet. The customer sees the energy compliance implication before signing, not after permit submission. The model is included in the documented project file.
Material selection affects compliance directly. For countertops, the embedded energy of extraction and transport is not regulated, but the thermal mass effect of 3cm quartz versus 2cm laminate influences the performance model marginally. We specify Cambria or Caesarstone where the customer values domestic manufacture and consistent slab dimension; the 3cm standard depth provides thermal mass that can help in tight performance models. For fixtures, Toto and Kohler WaterSense-labeled products contribute to the water heating efficiency calculations. These are not deciding factors, but they are real inputs that an accurate estimate accounts for.
Expired Permits and Title Defects
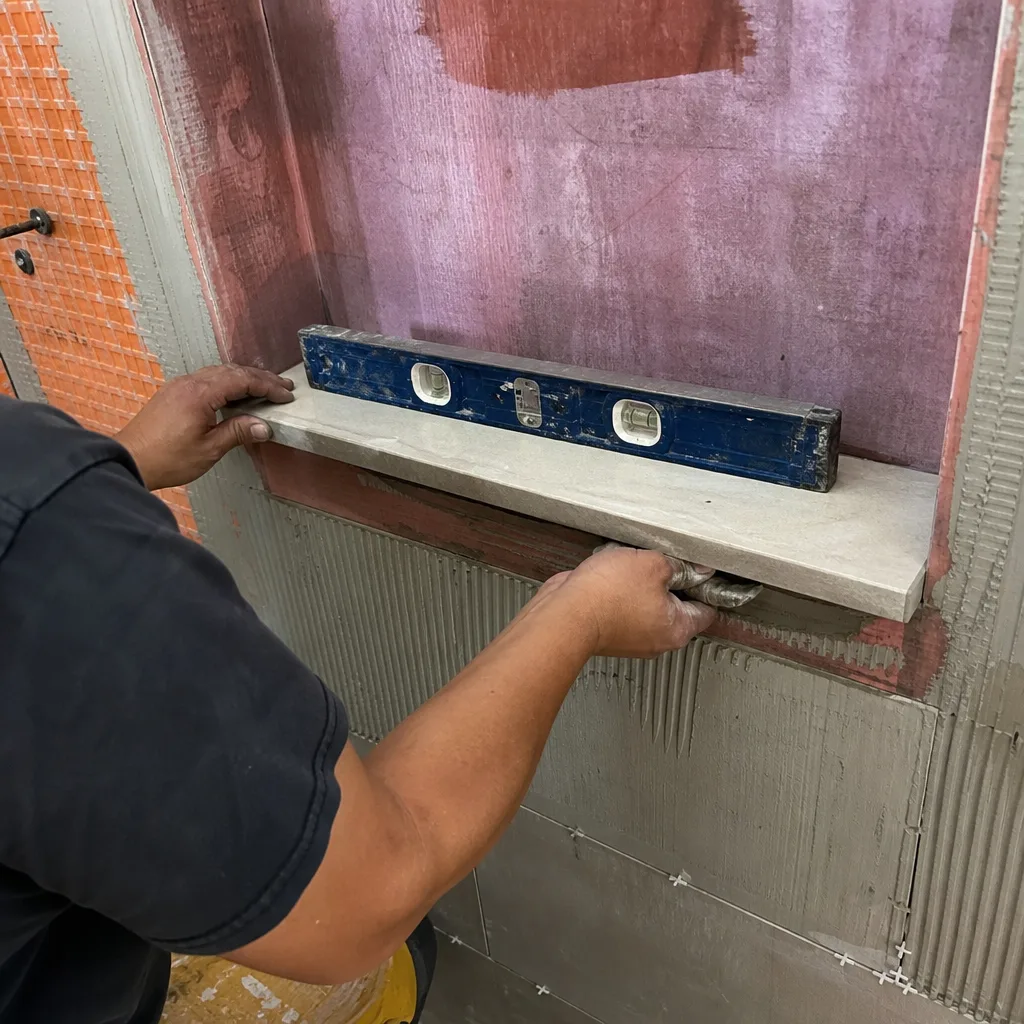
A permit is not a permanent authorization. In Pasadena, permits expire 180 days after issuance if no approved inspection has been recorded. This is California Business and Professions Code Section 19890, but Pasadena enforces it without extension except for documented hardship.
The consequence of expiration is not merely reapplication. It’s more serious.
An expired permit creates a code violation on the property record. If work was performed under that permit, the work is undocumented and potentially non-compliant. When the property sells, title companies flag unpermitted work as a defect. The standard Pasadena Association of Realtors purchase contract requires disclosure of all permits and final inspections for alterations.
Retroactive permitting - correcting an expired permit - is more expensive and invasive than original permitting. The process requires:
- Application for a “permit to legalize” with current code compliance
- Exposure of concealed work for inspector verification (drywall removal, etc.)
- Current code compliance, not code at time of original construction
- Potential engineering review if structural work is involved
- Payment of original permit fees plus penalty fees (typically 150-200% of original)
We’ve handled retroactive permitting for three properties since 2019. The most complex was a 2016 garage conversion in the Eaton Wash area where the original permit expired after one failed inspection and the owner never followed up. In 2021, selling the property required legalizing the conversion. The 2021 code required fire sprinklers (not required in 2016), upgraded egress window dimensions, and a full electrical panel replacement. The retroactive permit cost exceeded the original project cost.
Our project management protocol: we track permit expiration dates in our system, schedule inspections before the 180-day mark, and notify the customer in writing if their project is at risk. For customers who pause work for financing or personal reasons, we can request a single 180-day extension with cause, or coordinate permit reactivation when work resumes.
The practical advice: if you have an old permit on your property, verify its status through Pasadena’s online permit lookup before listing for sale. Address it proactively. The cost of voluntary compliance is always lower than the cost of sale-forced compliance.
Common Mistakes to Avoid
- Assuming online permit status is current. Pasadena’s online system updates every 24-48 hours. We’ve seen customers schedule finish work based on a “passed” status that hadn’t updated to show a correction notice. Always confirm final approval in writing before scheduling dependent trades.
- Using state-compliant plans for Pasadena submission. The CBC is a model code; Pasadena’s amendments are law here. A structural plan that passes Los Angeles plan check may fail Pasadena’s modified seismic requirements. We redraw for jurisdiction-specific submission as standard practice.
- Starting HPOZ properties with building permit only. Design review is a separate legal process. Starting construction with only a building permit in an HPOZ exposes the owner to stop-work orders and potential demolition orders. We verify HPOZ status before quoting and include the design review timeline in every affected estimate.
- Underestimating Title 24 trigger thresholds. The 50% of assessed value trigger for whole-building compliance in Pasadena catches remodelers who budget only for the kitchen or bathroom. We run preliminary energy models on any project over $200,000 to identify this exposure.
- Letting permits expire during project pauses. Life intervenes - financing delays, family events, contractor disputes. A permit left unattended becomes a title defect. Our system tracks expiration dates and notifies customers at 120 and 150 days.
- Failing to document inspection approvals. The final inspection letter is required for certificate of occupancy, loan draw releases, and property sale. We provide a complete permit and inspection documentation package at project closeout, including PDFs of all approvals.
- Ignoring re-inspection fee accumulation. At $189 per occurrence, repeated failures add cost without adding value. Our pre-inspection photo review protocol exists specifically to prevent this.
When to Call a Professional
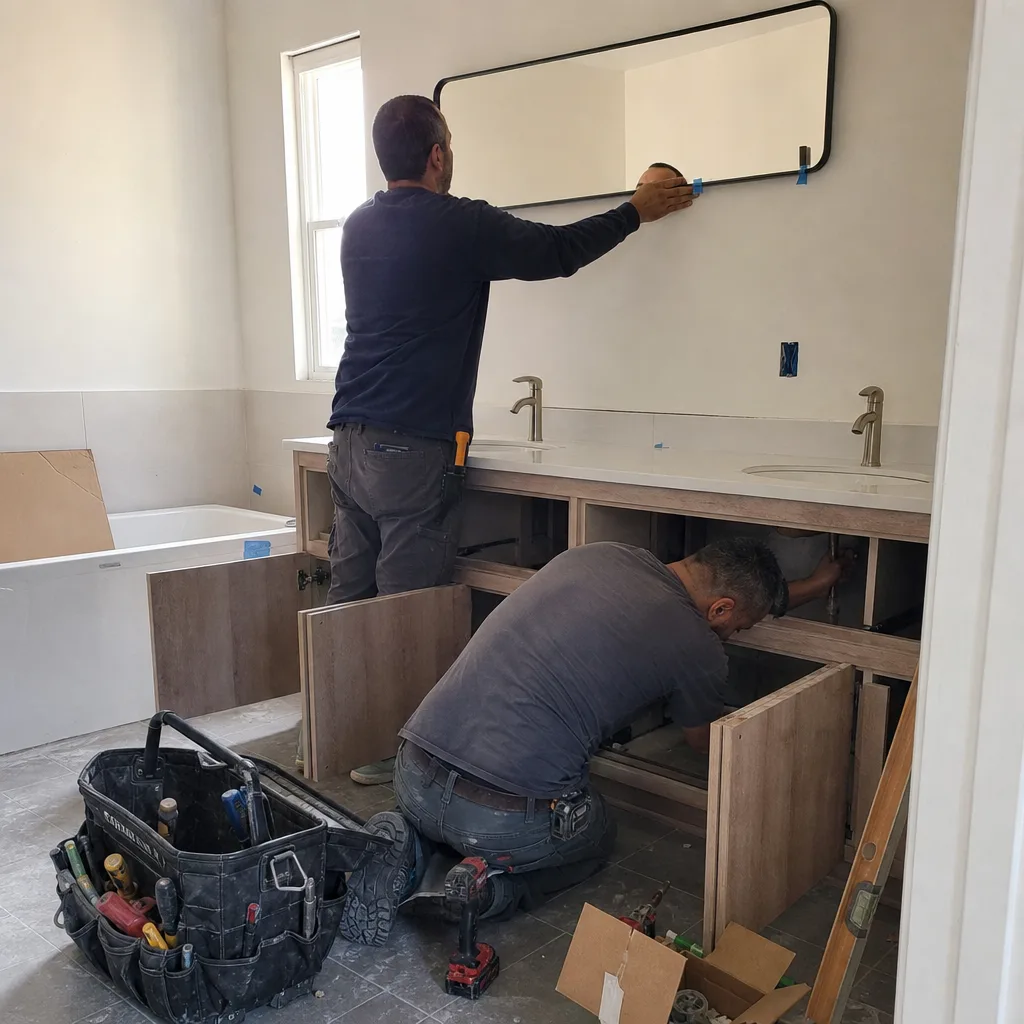
Permit navigation is not a DIY project for significant construction. The documentation requirements, code interpretation, and inspection sequencing reward experience and penalize guesswork. Specific scenarios where professional involvement pays for itself:
- Any project requiring standard or full plan check - the documentation burden exceeds most homeowners’ available time
- Properties in HPOZ zones - the design review process requires familiarity with specific zone guidelines and Commission preferences
- Projects near Title 24 trigger thresholds - preliminary energy modeling requires certified software and HERS rater relationships
- Additions or ADUs - the structural, MEP, and fire separation requirements are interdependent and unforgiving
- Sale preparation with existing permit questions - retroactive permitting is not a learning exercise
Rowan Construction Group Pasadena offers free estimates in Pasadena - call (562) 203-4508. Every estimate includes permit track identification, preliminary timeline, and written scope. We also offer a Free Second Opinion on any written estimate from another contractor, reviewed line by line against Pasadena’s current requirements.
Frequently Asked Questions
Permit fees are based on project valuation. Over-the-counter permits typically run $85-$220. Standard plan check permits for kitchen or bathroom remodels range $800-$2,400 including plan check fees. Full plan check for additions and ADUs starts around $3,500 and scales with project value and square footage. Call (562) 203-4508 for an exact quote - estimates are free.
Over-the-counter permits are same-day. Standard plan check averages 4-8 weeks with one correction cycle. Full plan check for additions and ADUs runs 10-16 weeks. HPOZ design review adds 4-6 weeks before permit issuance. Our written estimates specify the expected track and timeline for the specific project.
Under the Haven Standard, no work proceeds on a change until the change order is signed. The written price you receive before work starts includes the permitted scope. If hidden conditions are discovered - damaged framing concealed by finishes, for example - we document with photographs, explain the finding, and provide a written change order with price before any additional work proceeds. This discipline is why our projects finish within a few percent of the agreed price across 4,000-plus jobs.
We pull permits as the contractor of record. This places responsibility for code compliance, inspection scheduling, and permit closure on Rowan Construction Group Pasadena. The homeowner receives copies of all permits and inspection approvals in the project documentation package at closeout.
We correct the deficiency, document the correction with photographs, and request re-inspection. Pasadena charges $189 per re-inspection occurrence. Our pre-inspection review protocol, including crew lead sign-off and customer notification, is designed to minimize failures. Since 2019, our first-time pass rate on rough inspections is 94%.
It can, if the construction valuation exceeds 50% of the assessed improvement value of the residence. This is Pasadena’s local amendment to Title 24. We run preliminary energy models during estimating for projects over $200,000 to identify this exposure before you sign. The model results are included in your written estimate.
A Pasadena permit expires 180 days after issuance if no approved inspection is recorded. Expired permits create code violations and title defects that must be resolved through retroactive permitting, often at higher cost than original permitting due to current-code requirements and penalty fees. We track permit expiration dates and notify customers before the deadline.
The Bottom Line
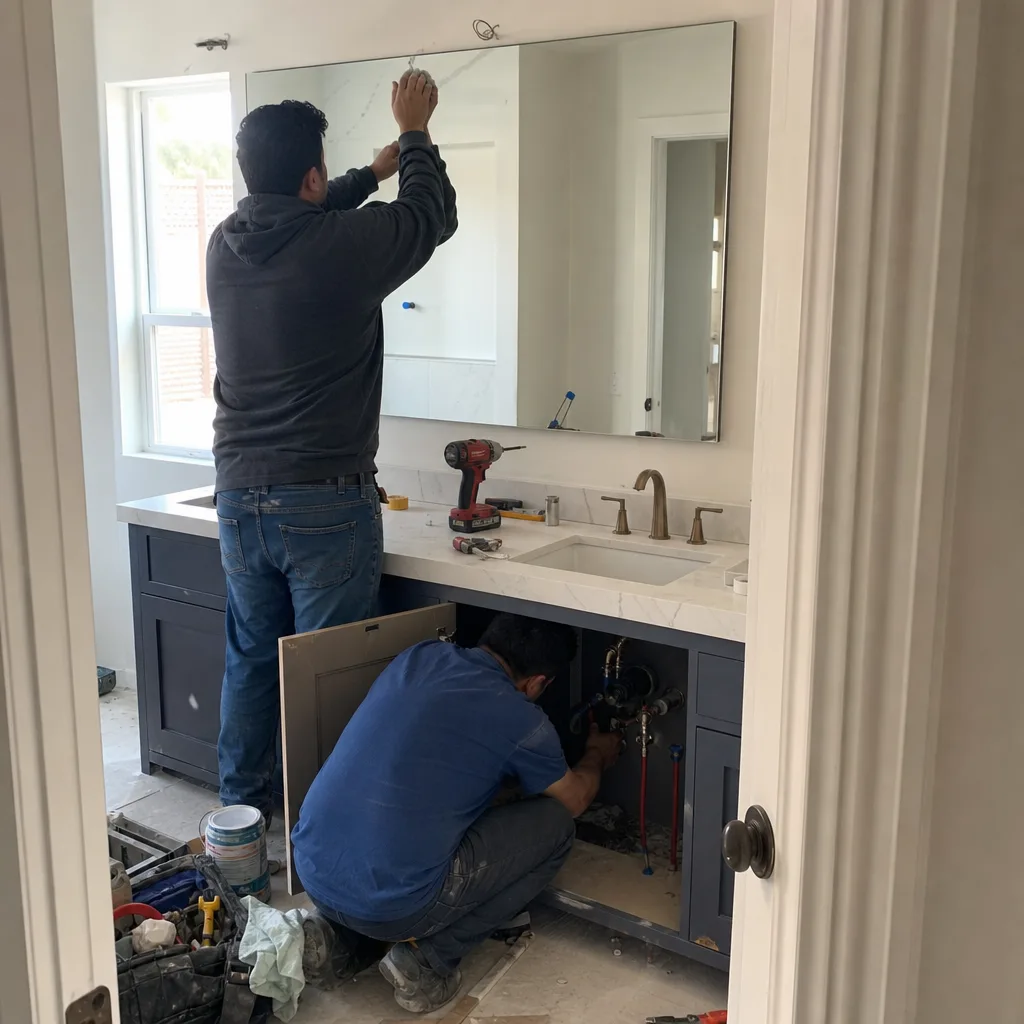
California’s building code is the starting point. Pasadena’s local amendments to Title 14 - on seismic bracing, fire separation, energy compliance, and historic preservation - are the rules that actually govern your project. The three permit tracks, HPOZ review layer, inspection sequence, and Title 24 trigger thresholds are not bureaucratic trivia; they are the variables that determine whether your project finishes on time, on budget, and without title complications. Documentation discipline matters: written prices before work starts, signed change orders for any modification, and a complete permit and inspection record at closeout. That’s the Haven Standard, and it’s how we’ve delivered 4,000-plus projects since 2007.
Written by Grant Rowan, Owner at Rowan Construction Group Pasadena, serving Pasadena since 2007.